
Project Overview
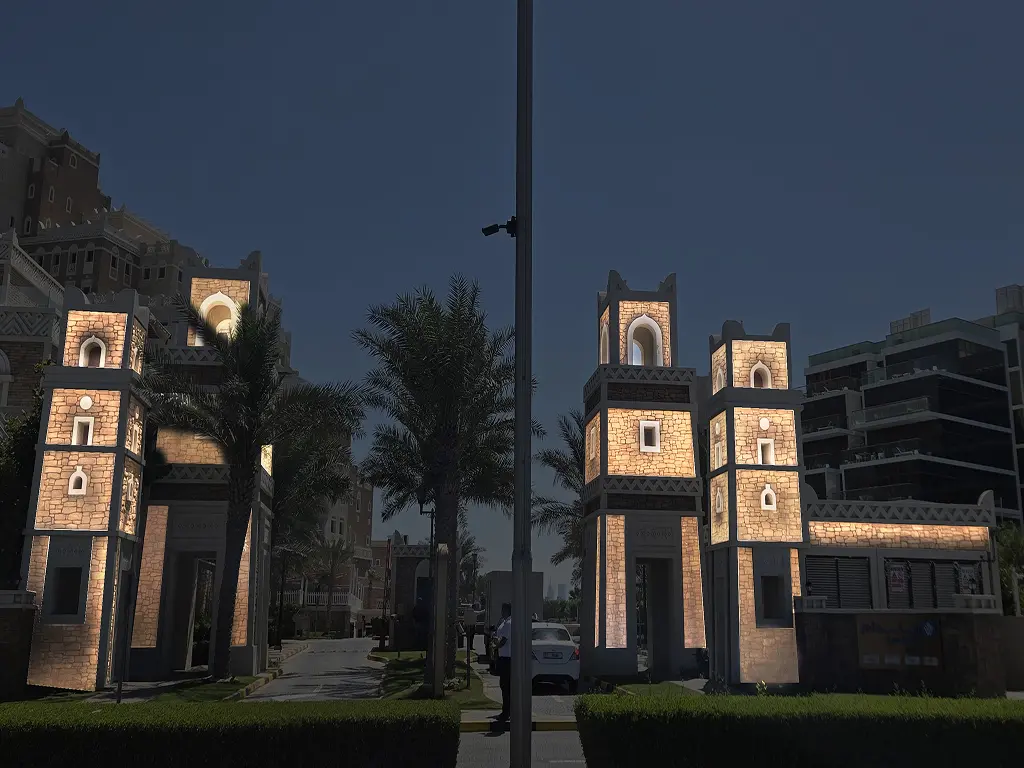
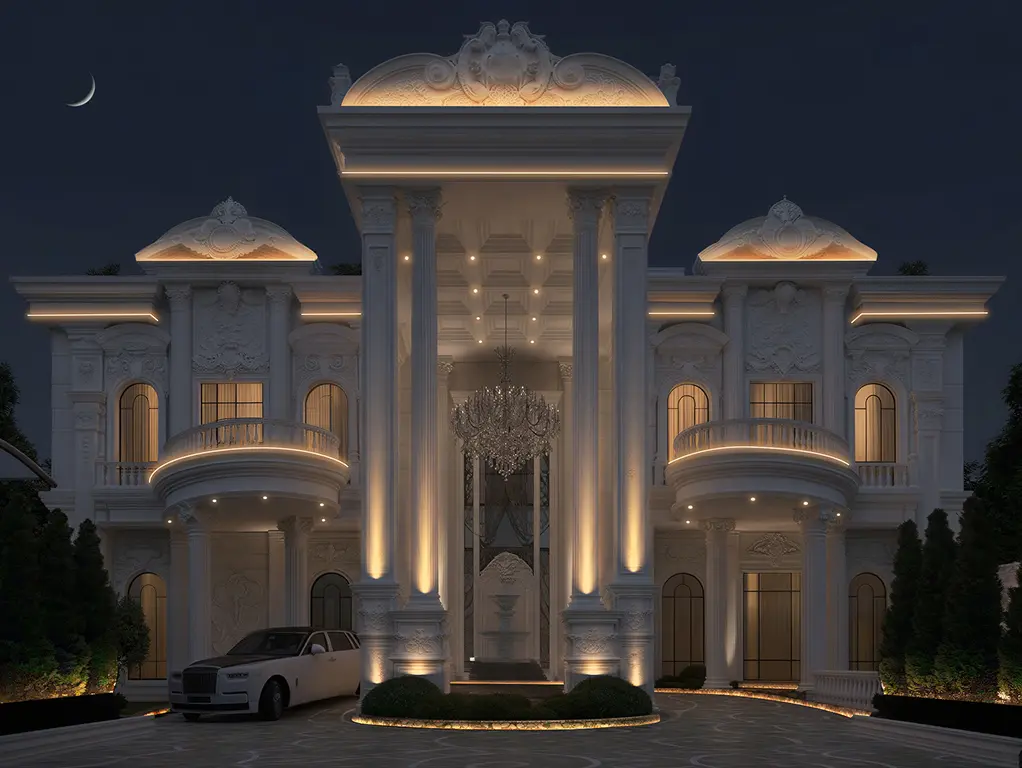
The facade lighting design for Balqis Residence enhances the architectural identity of the development by celebrating its traditional Middle Eastern design language through subtle and elegant illumination. The lighting strategy emphasizes the stone textures, gateway towers, decorative openings, and boundary walls, creating a welcoming entrance that reflects the cultural character of the community while ensuring visual comfort and security.
Project Objectives
- Create a distinctive and prestigious entrance identity.
- Highlight the traditional architectural elements and stone façade textures.
- Enhance the gateway towers as the primary visual landmark.
- Improve safety and visibility for residents and visitors.
- Provide balanced illumination with minimal glare and light pollution.
- Integrate concealed lighting fixtures to preserve the architectural aesthetics during daylight.
- Utilize energy-efficient LED lighting for long-term operational performance.
Lighting Features
- Concealed LED wall grazers illuminate the natural stone surfaces, revealing texture and depth.
- Uniform illumination enhances the craftsmanship of the masonry without creating harsh shadows.
- Vertical lighting highlights the entrance towers and reinforces their architectural prominence.
- Recessed uplights emphasize the height and symmetry of the structures.
- Soft accent lighting enhances the arched niches and traditional window details.
- Creates depth while maintaining a refined and elegant appearance.
- Concealed linear LED lighting defines the top edges of boundary walls and architectural details.
- Produces a continuous glow that visually connects the entrance elements..
- Palm trees and surrounding planting are softly illuminated with low-glare uplights.
- Landscape lighting complements the architecture while improving the nighttime environment.
- Integrated lighting at pedestrian and vehicle access points improves navigation and security.
- Balanced illumination ensures comfortable visibility without excessive brightness.
- Color temperature: 3000K
- Warm white lighting enhances the natural tones of the stone façade, creating an inviting and timeless atmosphere.
Stone Wall Grazing
Gateway Tower Accent Lighting
Decorative Opening Illumination
Parapet & Wall Lighting
Landscape Lighting
Entrance & Wayfinding Lighting
Warm White LED System
Design Concept
The lighting concept is inspired by “Heritage Illuminated with Contemporary Precision.” The design focuses on revealing the beauty of traditional Arabian architecture through carefully controlled layers of light rather than overwhelming brightness.
Warm white illumination accentuates the rich stone textures, decorative arches, and distinctive entrance towers, creating depth and visual hierarchy. Concealed fixtures preserve the integrity of the architecture during the day while delivering a refined nighttime appearance.
The combination of façade grazing, architectural accents, and landscape lighting creates a welcoming arrival experience that reflects the elegance and cultural identity of Balqis Residence. The result is a sophisticated lighting scheme that enhances security, strengthens the community’s visual identity, and establishes a memorable landmark after sunset.
Project Specifications & Statistics
| Metric / Feature | Details & Statistics |
|---|---|
| Project Category | Architectural Façade Lighting |
| Project Location | Crescent Road West, Palm Jumeirah Dubai |
| Projects Completed | 30+ Successful Projects Across UAE |
| Happy Clients | 80+ Premium Clients |
| Total Awards | 6 Industry Recognition Awards |
Project Showcase Gallery
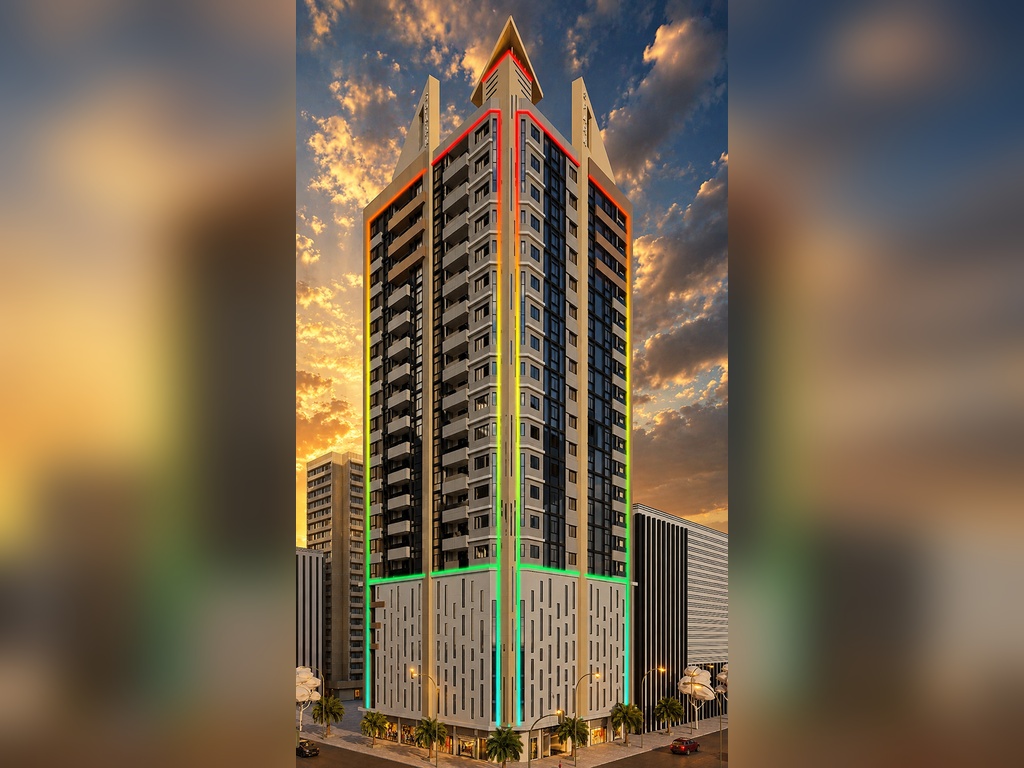
Sparks
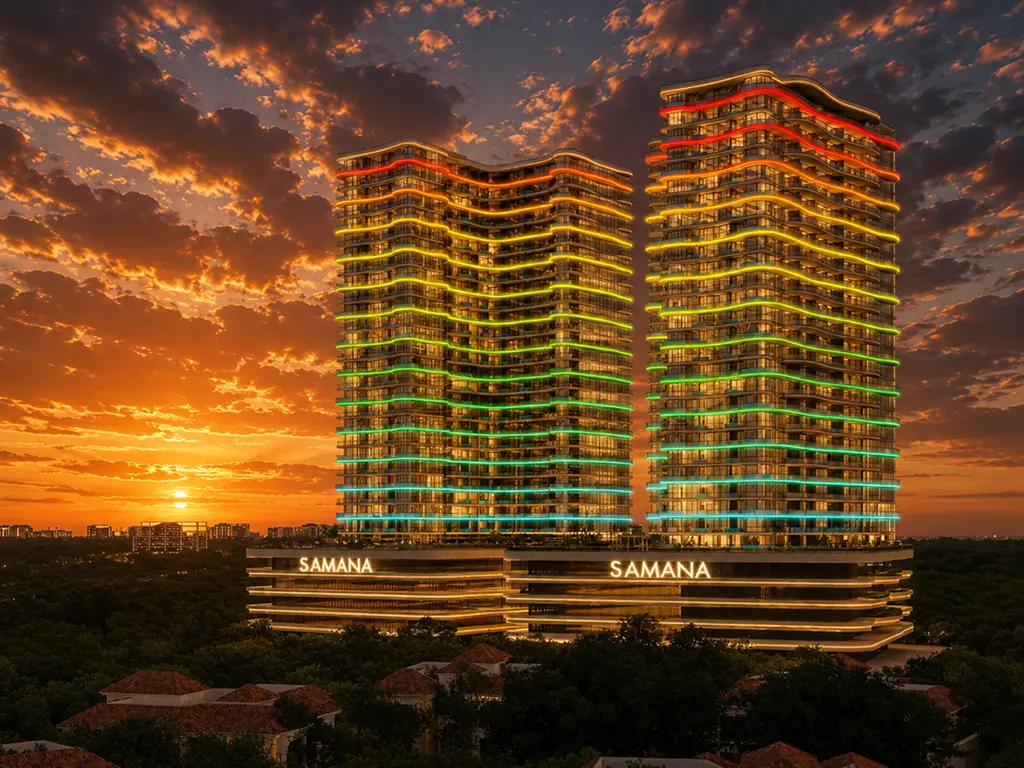
Samana Barari View
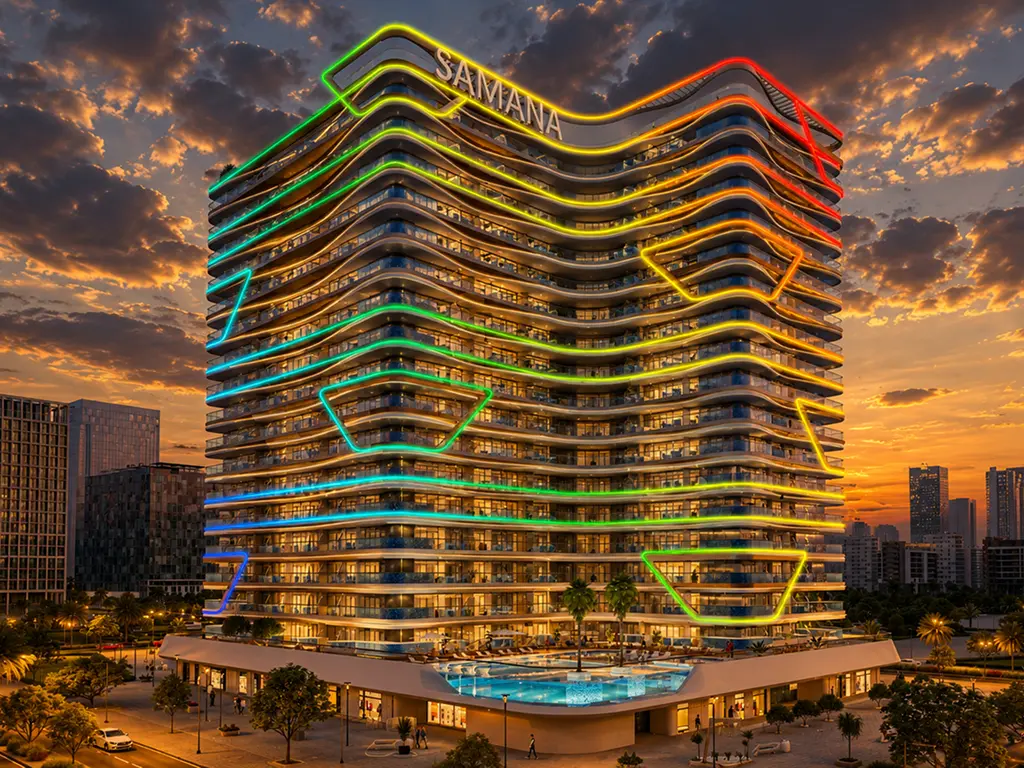
Samana Skyros
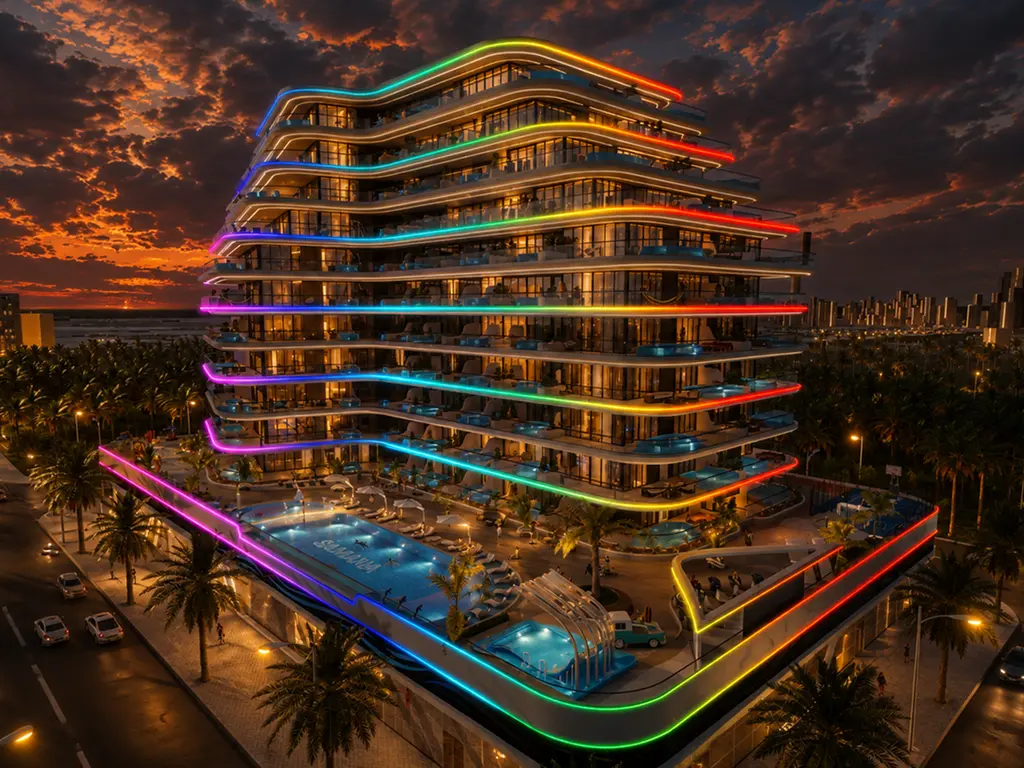
Samana Portofino
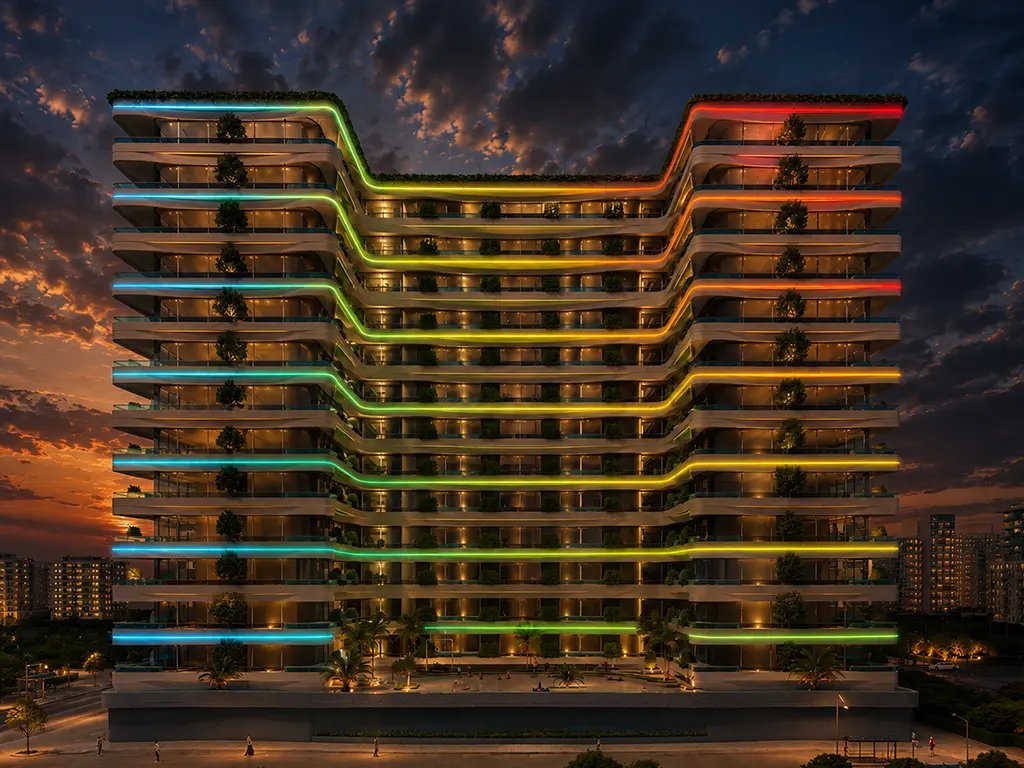
Samana Ivy Garden 1
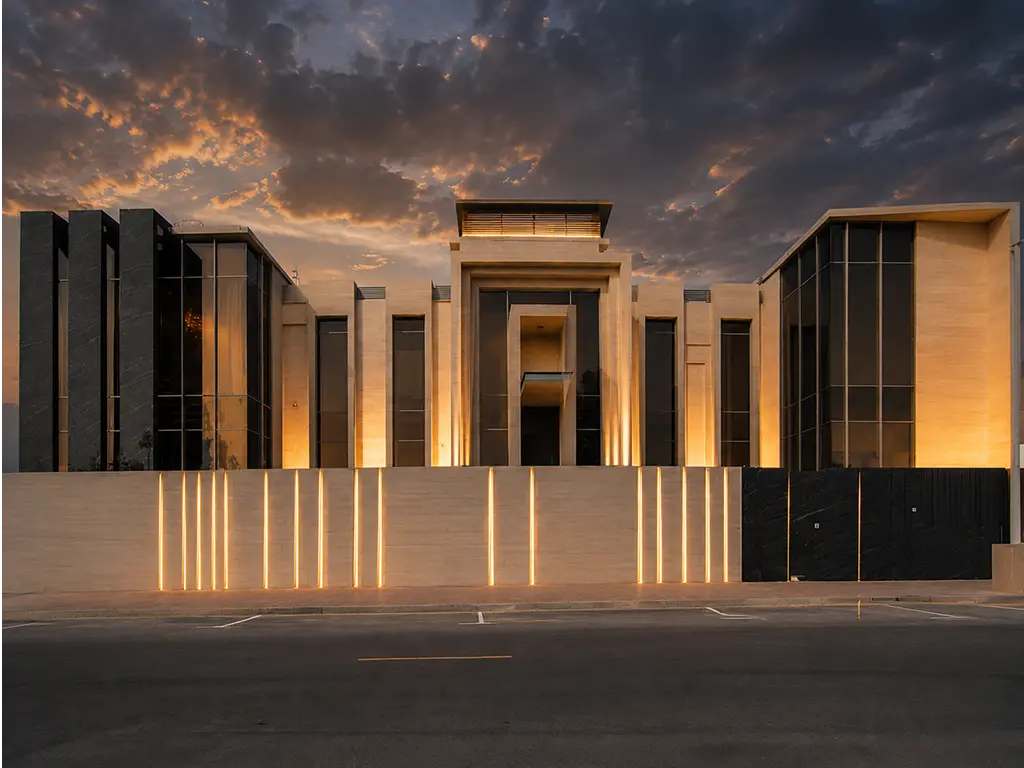
Galadari Villa
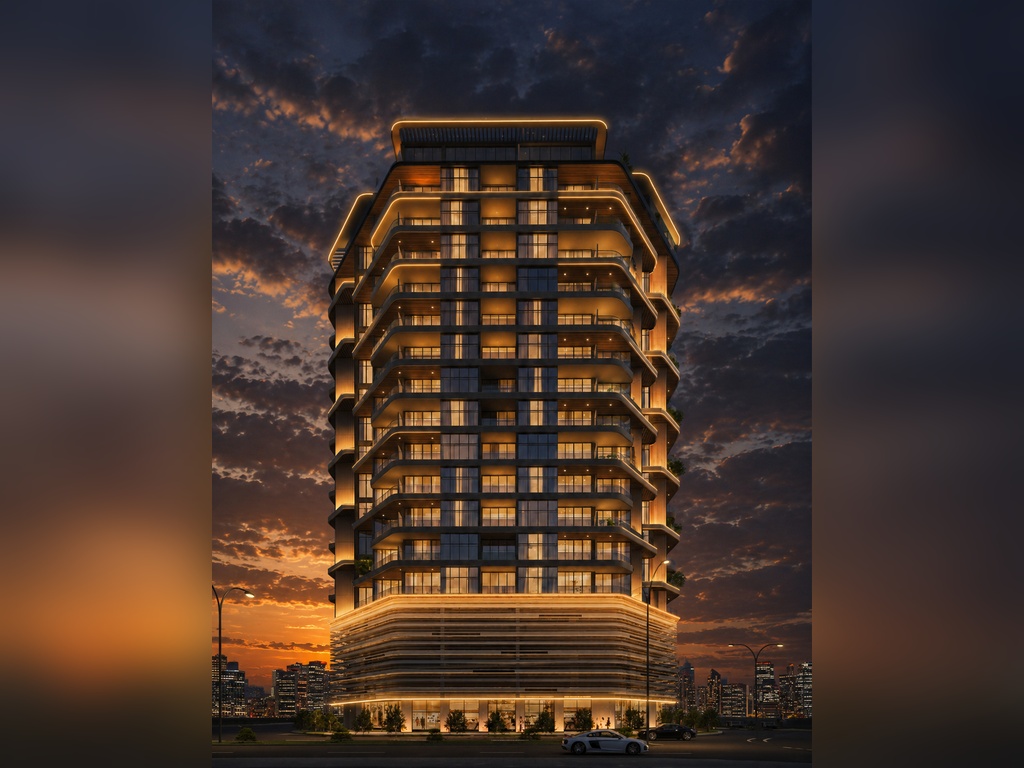
Commercial & Residential Building
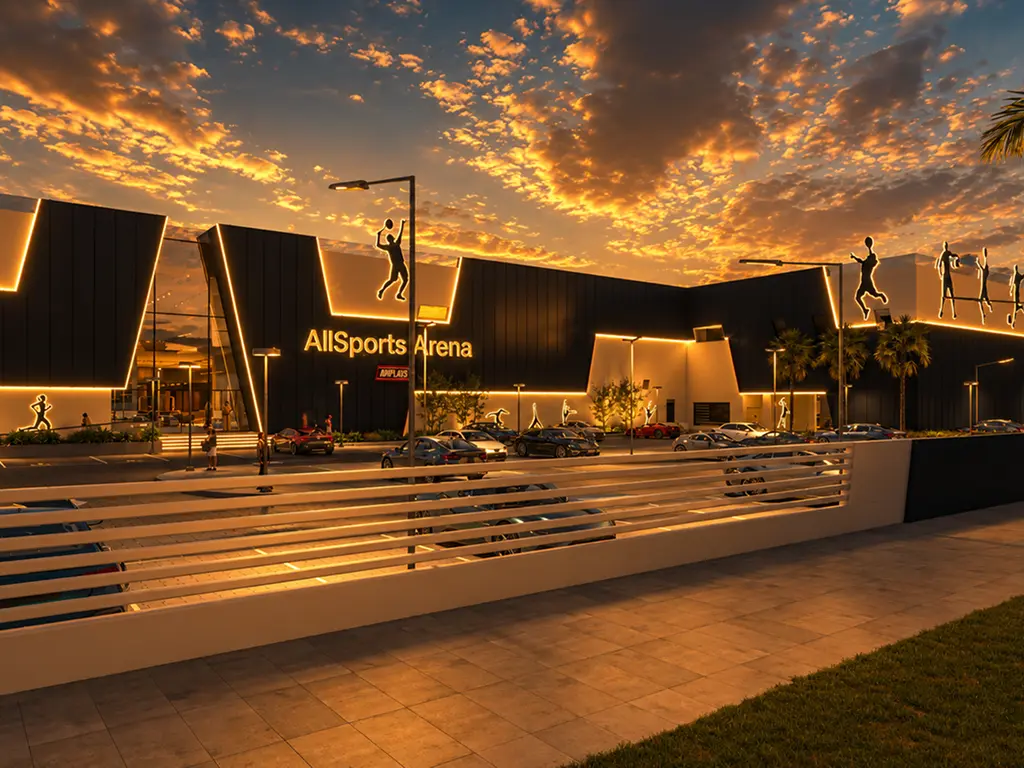
Galadari Sports Arena
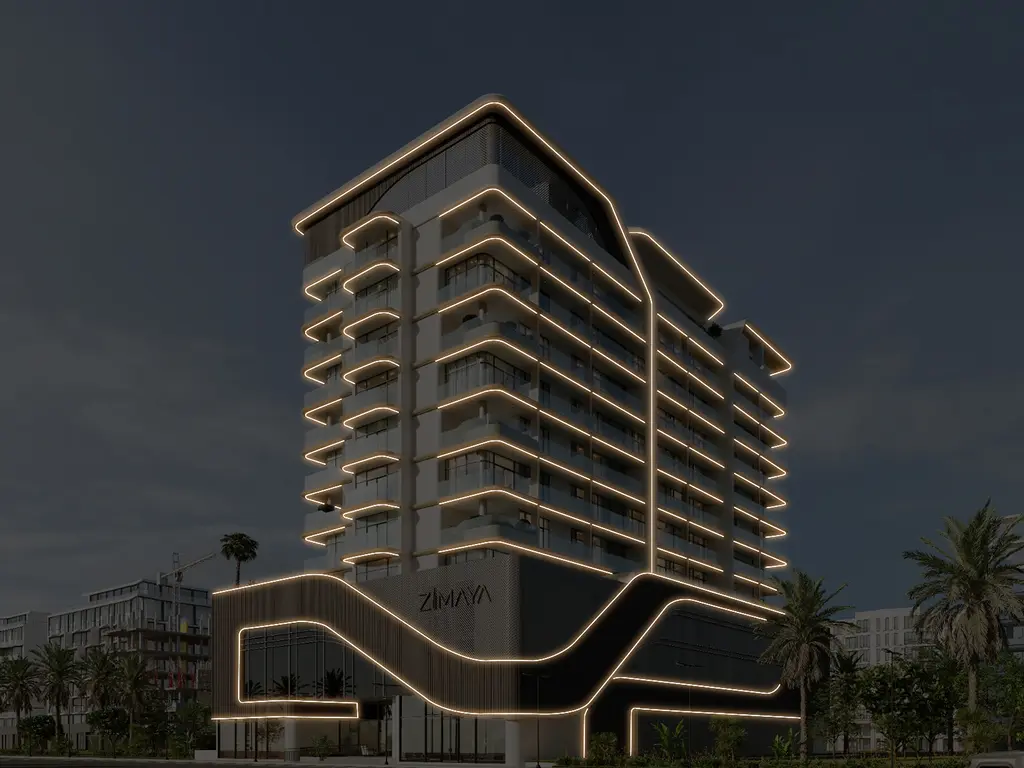
Celeste Heightsna
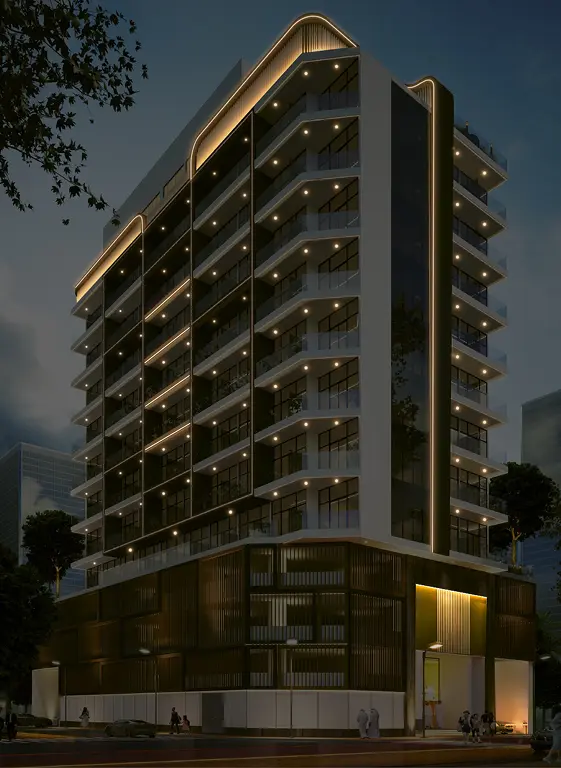
B+2 POD+G+8+ROOF BLDG
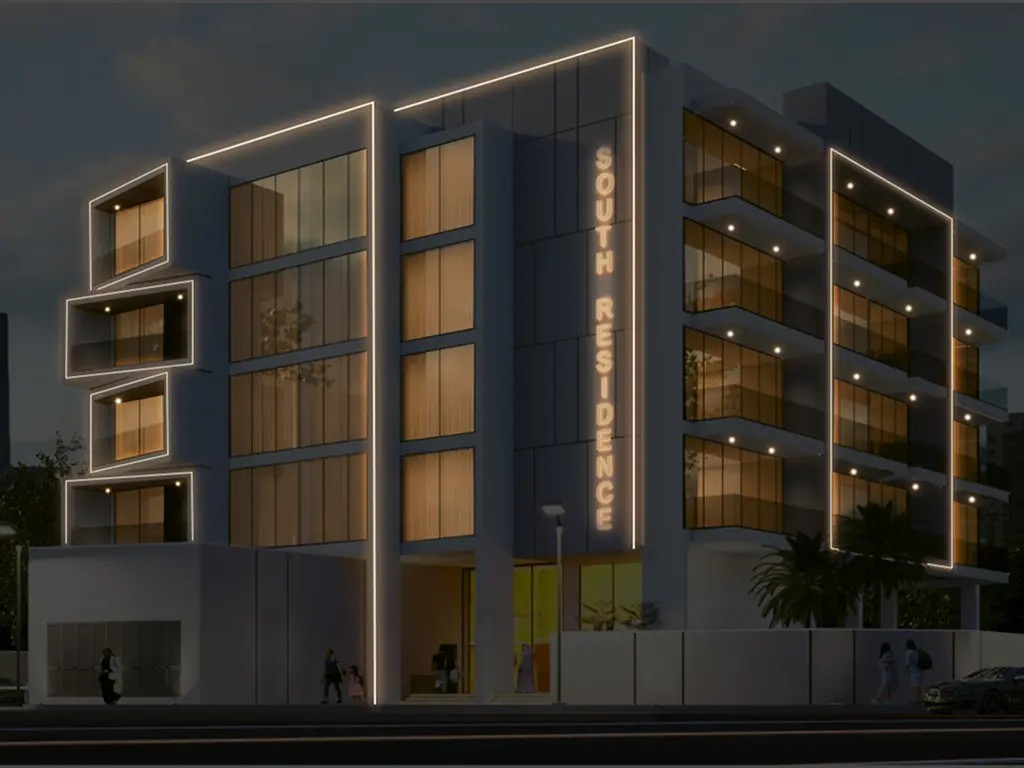
G+4 Small building
1B+G+1F+R umm al sheif

Shobana.c
AILED Lighting Trading LLC is an excellent company for façade lighting solutions. They provide some of the best façade lights with premium finishing and reliable performance. The product quality is very good, and the lights add a strong architectural impact to the project. Their team offers good service, prompt support, and clear technical guidance. Overall, a very reliable company with high-quality products and professional service. Highly recommended.
Saruthika Sivakumar
One of the best companies for façade lighting. The lights are of excellent quality, durable, and give a very elegant architectural look. Their service is professional and responsive, and they provide proper support from selection to installation. Highly recommended for anyone looking for quality products and dependable service.
×
![]()