
Project Overview
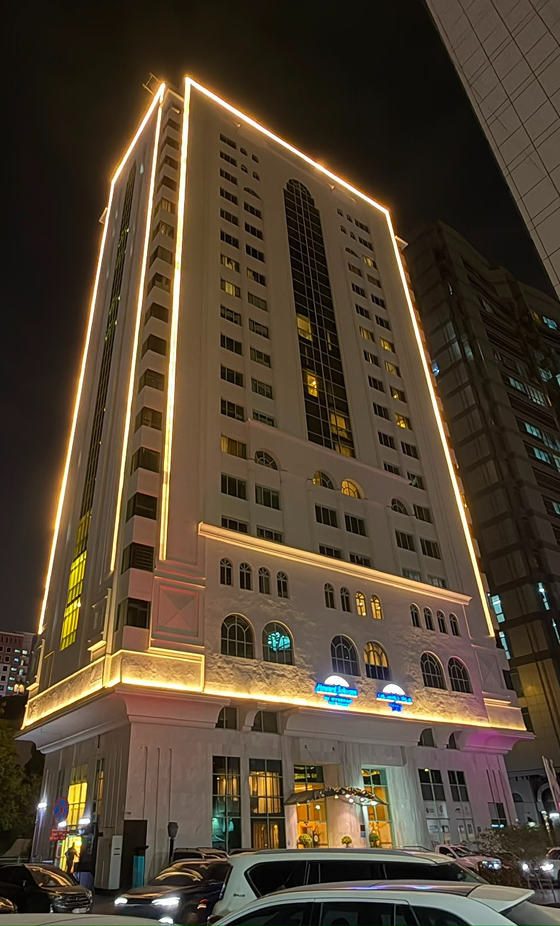
This project involves the architectural façade lighting design for a high-rise hospitality building, with the objective of enhancing its nighttime identity while respecting the building’s elegant architectural character. The lighting strategy emphasizes the tower’s vertical proportions, highlights its distinctive cornice and façade recesses, and creates a refined, welcoming appearance appropriate for a premium hotel environment.
Warm white LED lighting has been selected to complement the building’s classical architectural elements, producing a sophisticated and comfortable visual effect that enhances the hotel’s presence within the urban skyline.
Project Objectives
- Create a prestigious nighttime identity for the hotel.
- Accentuate the building’s architectural form and verticality.
- Highlight the roofline, façade edges, and podium with balanced illumination.
- Enhance the hotel’s visibility and brand recognition from surrounding streets.
- Improve guest arrival experience through elegant entrance lighting.
- Utilize energy-efficient LED luminaires with long operational life.
- Minimize glare, light spill, and environmental impact.
- Enable flexible lighting control for daily operation and special events.
Lighting Features
- Continuous recessed linear LED luminaires installed along the building corners.
- Reinforces the tower’s height and architectural symmetry.
- Produces a clean, uninterrupted vertical illumination.
- Warm white LED lighting integrated along the parapet and crown.
- Defines the building silhouette against the night sky.
- Creates a distinctive skyline presence.
- Concealed linear lighting highlights the podium cornice.
- Establishes a visual separation between the podium and tower while providing a welcoming base.
- Enhanced illumination at the hotel entrance to improve visibility, safety, and guest experience.
- Soft architectural lighting complements the façade without overpowering signage.
- Uniform warm white light (approximately 3000 K) enhances the building’s classical finishes and creates an inviting atmosphere.
- Time scheduling using astronomical clock.
- Dimming capability during late-night hours for energy conservation.
- Optional DALI or DMX control for scene management and festive lighting programs.
Vertical Edge Lighting
Roofline Accent Lighting
Podium Perimeter Lighting
Entrance Feature Lighting
Warm White Architectural Lighting
Intelligent Lighting Control
Design Concept
The façade lighting concept follows the principle of “Timeless Elegance Through Architectural Definition.”
Rather than uniformly illuminating the entire façade, the design selectively emphasizes the building’s defining architectural elements. Continuous warm white linear lighting traces the vertical edges and roofline, creating a strong yet understated visual identity that enhances the tower’s proportions.
The podium lighting establishes a welcoming pedestrian-scale environment while subtly separating the base from the tower above. By focusing illumination on the building’s perimeter and key architectural details, the design achieves depth, visual balance, and a refined nighttime character without excessive brightness.
The resulting composition presents the hotel as an elegant urban landmark, reinforcing its premium hospitality image while maintaining energy efficiency, visual comfort, and compliance with modern architectural lighting practices.
Project Specifications & Statistics
| Metric / Feature | Details & Statistics |
|---|---|
| Project Category | Architectural Façade Lighting |
| Project Location | Shk. Khalifa Street – Al Danah – Zone 1 – Abu Dhabi |
| Projects Completed | 30+ Successful Projects Across UAE |
| Happy Clients | 80+ Premium Clients |
| Total Awards | 6 Industry Recognition Awards |
Project Showcase Gallery
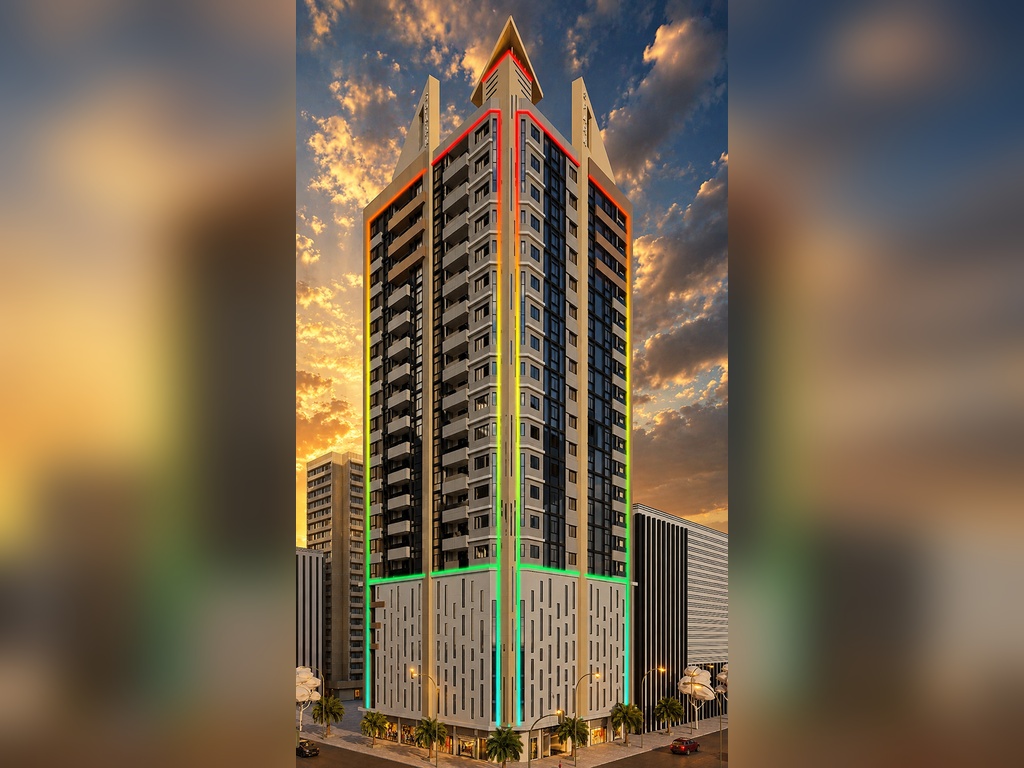
Sparks
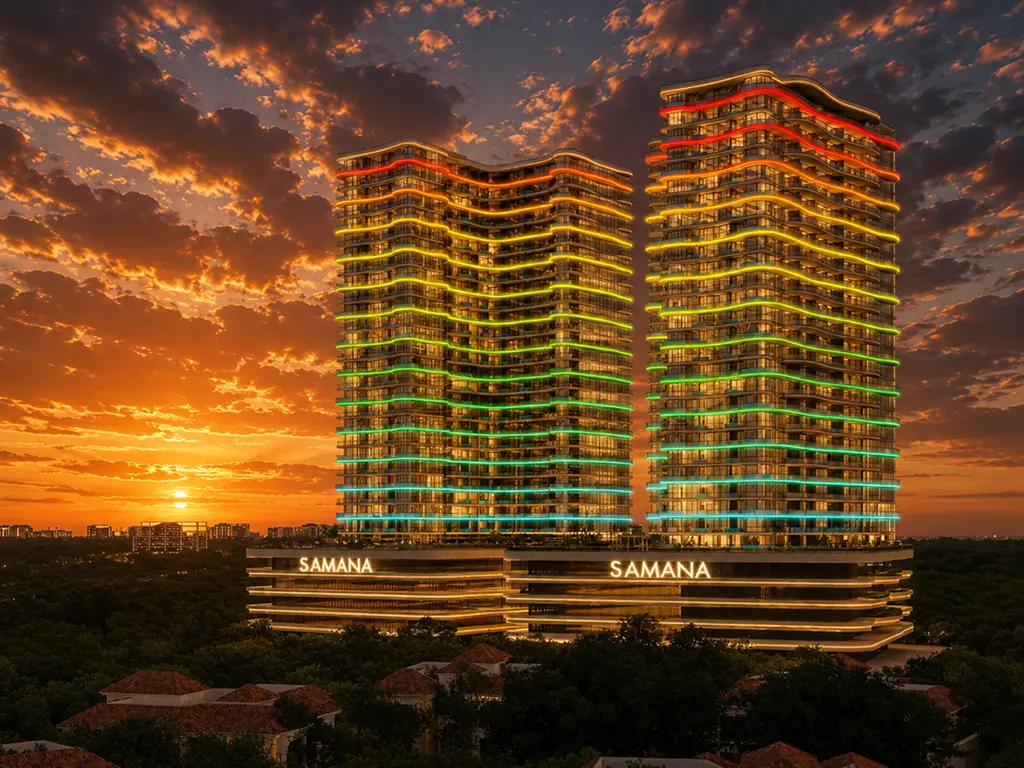
Samana Barari View
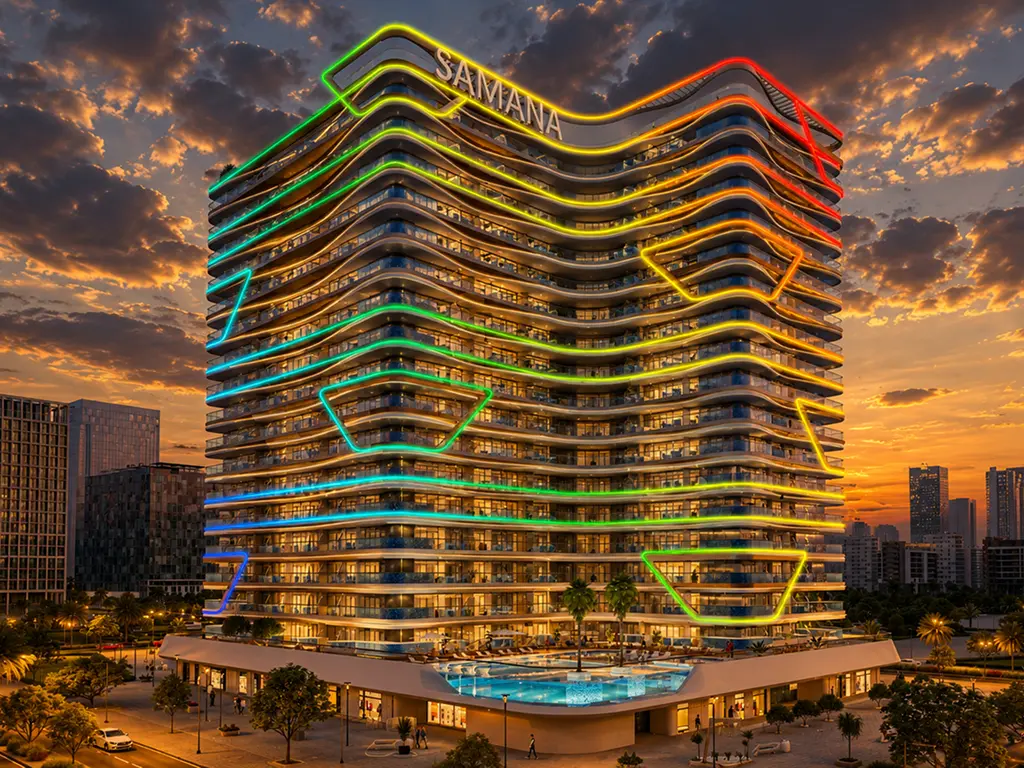
Samana Skyros
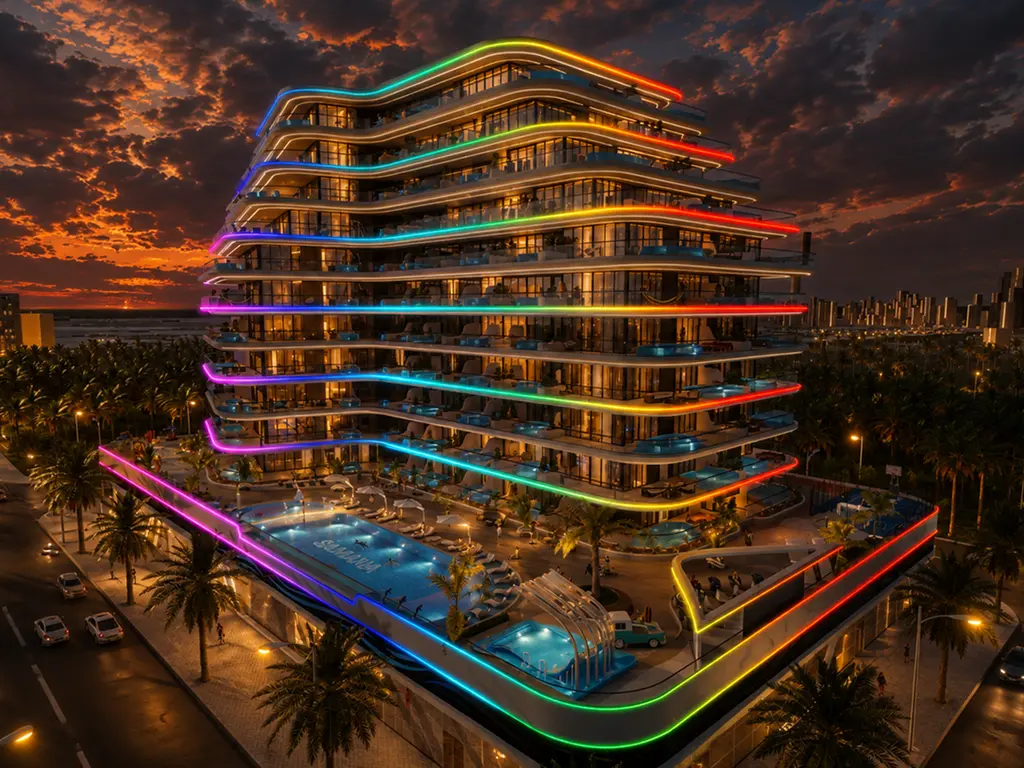
Samana Portofino
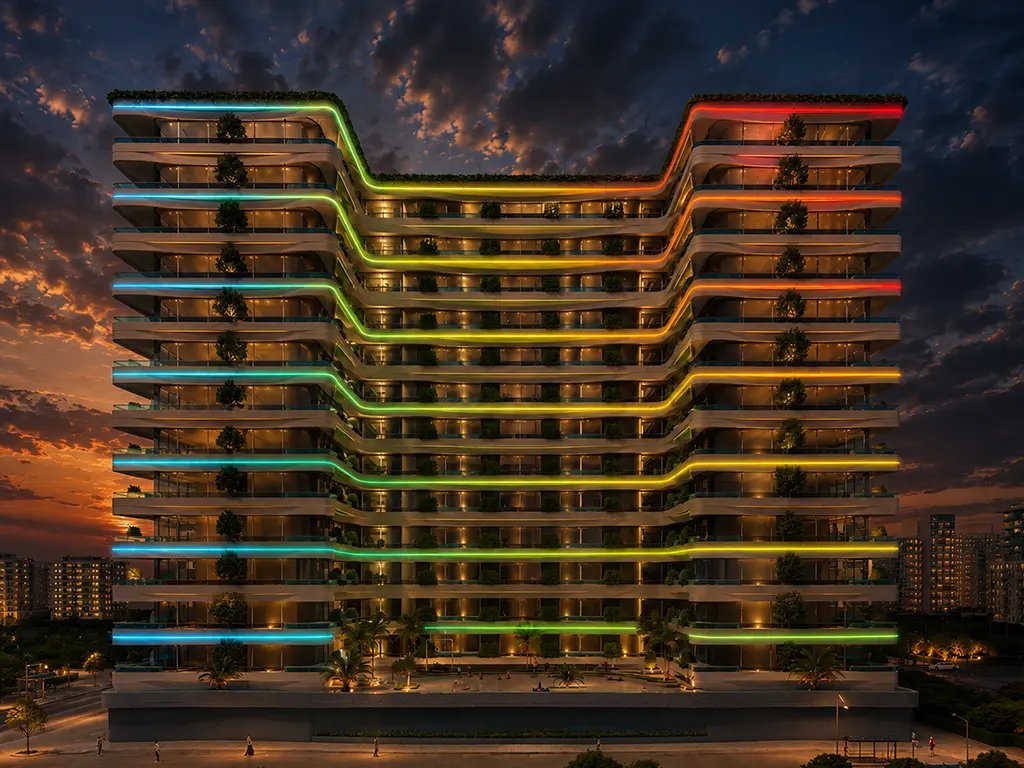
Samana Ivy Garden 1
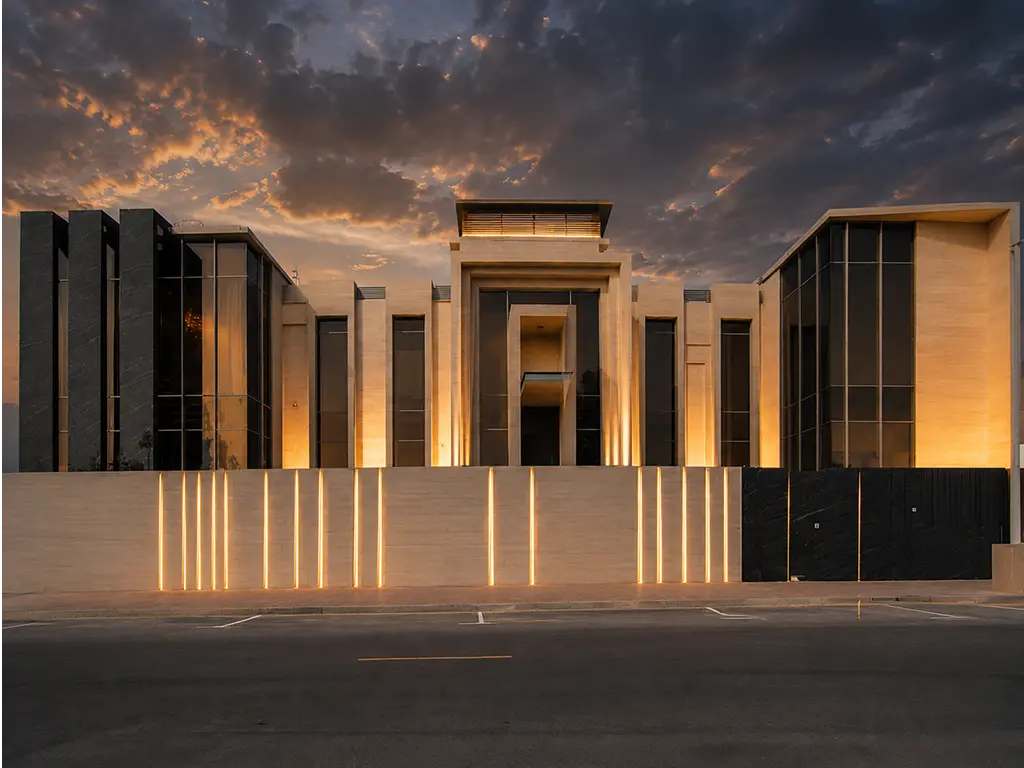
Galadari Villa
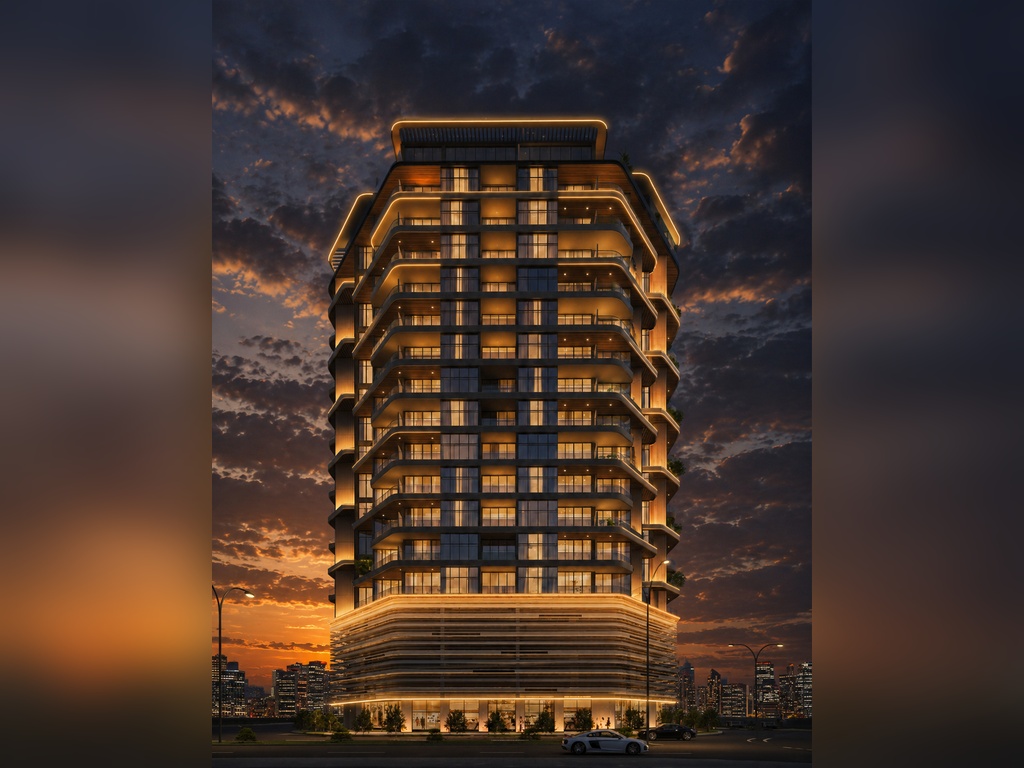
Commercial & Residential Building
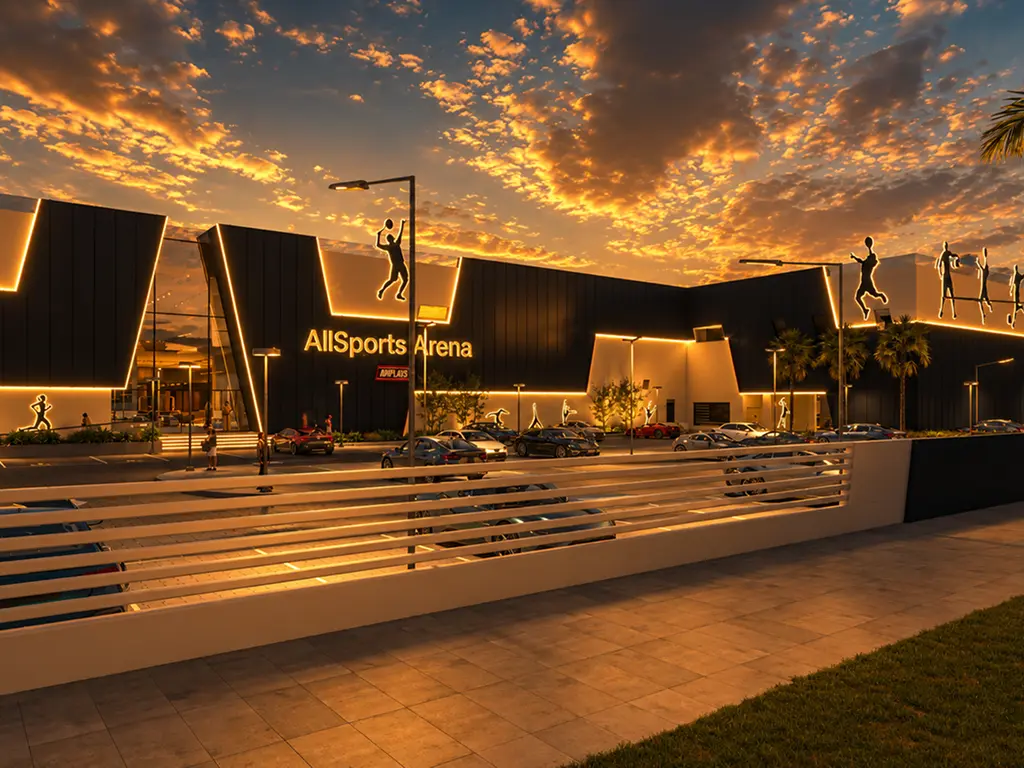
Galadari Sports Arena
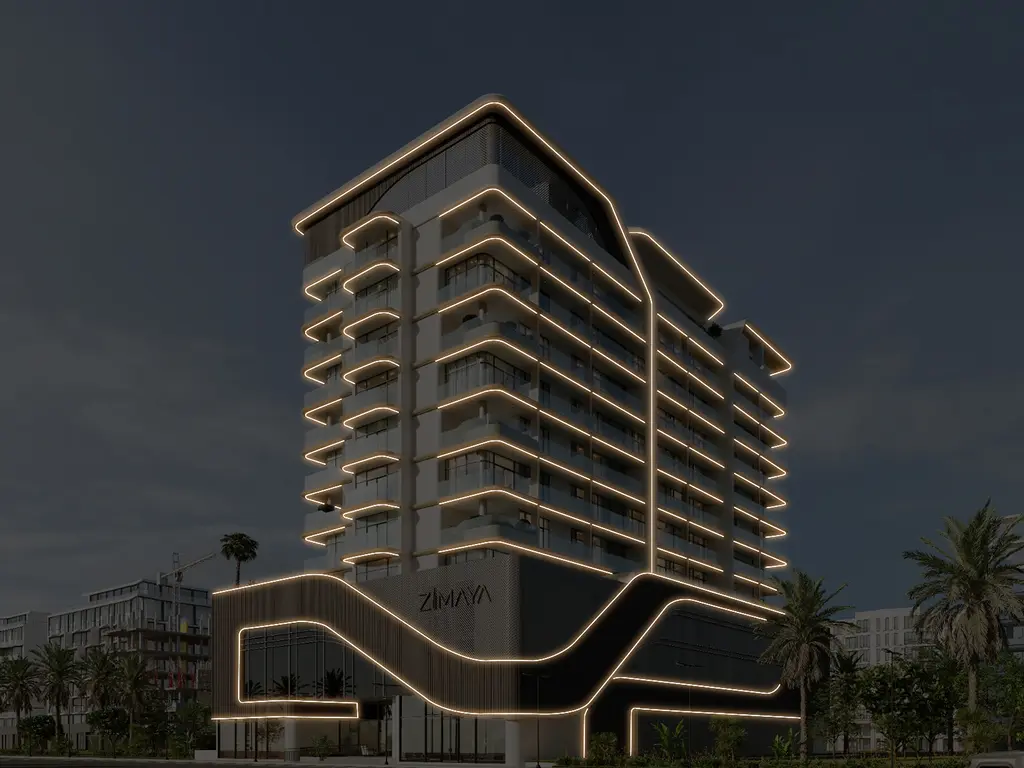
Celeste Heightsna
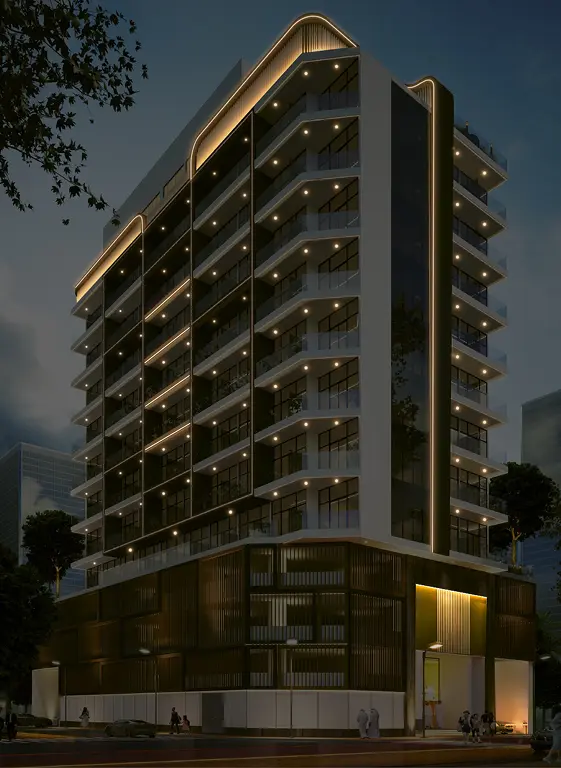
B+2 POD+G+8+ROOF BLDG
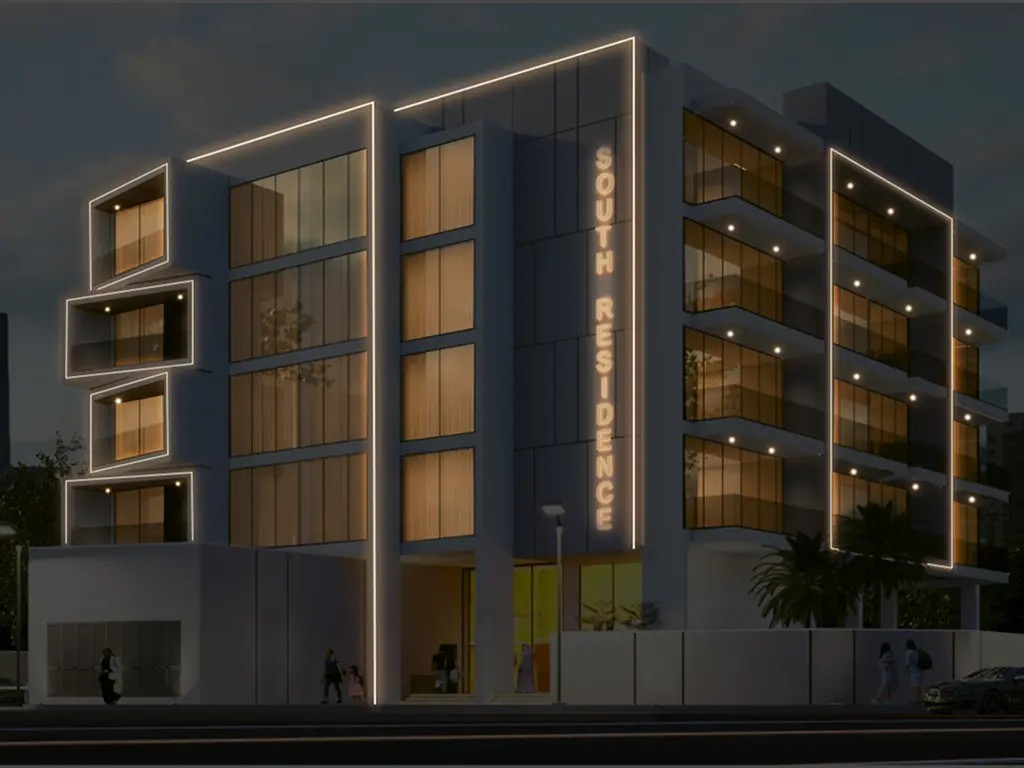
G+4 Small building
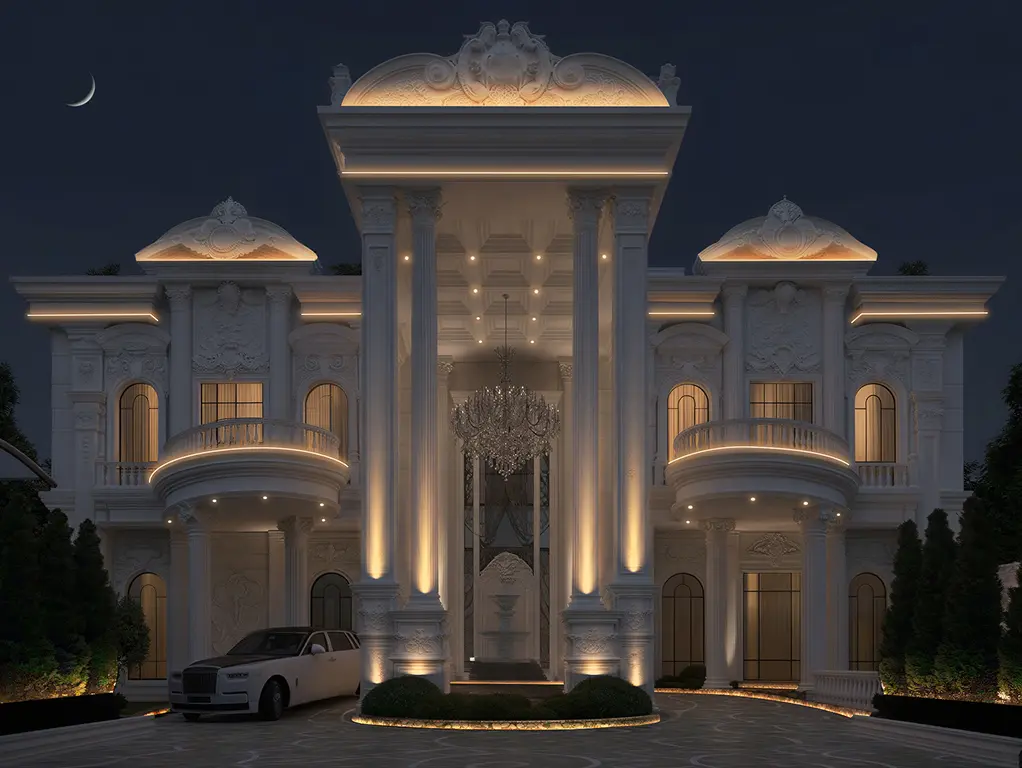
1B+G+1F+R umm al sheif

Shobana.c
AILED Lighting Trading LLC is an excellent company for façade lighting solutions. They provide some of the best façade lights with premium finishing and reliable performance. The product quality is very good, and the lights add a strong architectural impact to the project. Their team offers good service, prompt support, and clear technical guidance. Overall, a very reliable company with high-quality products and professional service. Highly recommended.
Saruthika Sivakumar
One of the best companies for façade lighting. The lights are of excellent quality, durable, and give a very elegant architectural look. Their service is professional and responsive, and they provide proper support from selection to installation. Highly recommended for anyone looking for quality products and dependable service.
×
![]()