
Project Overview
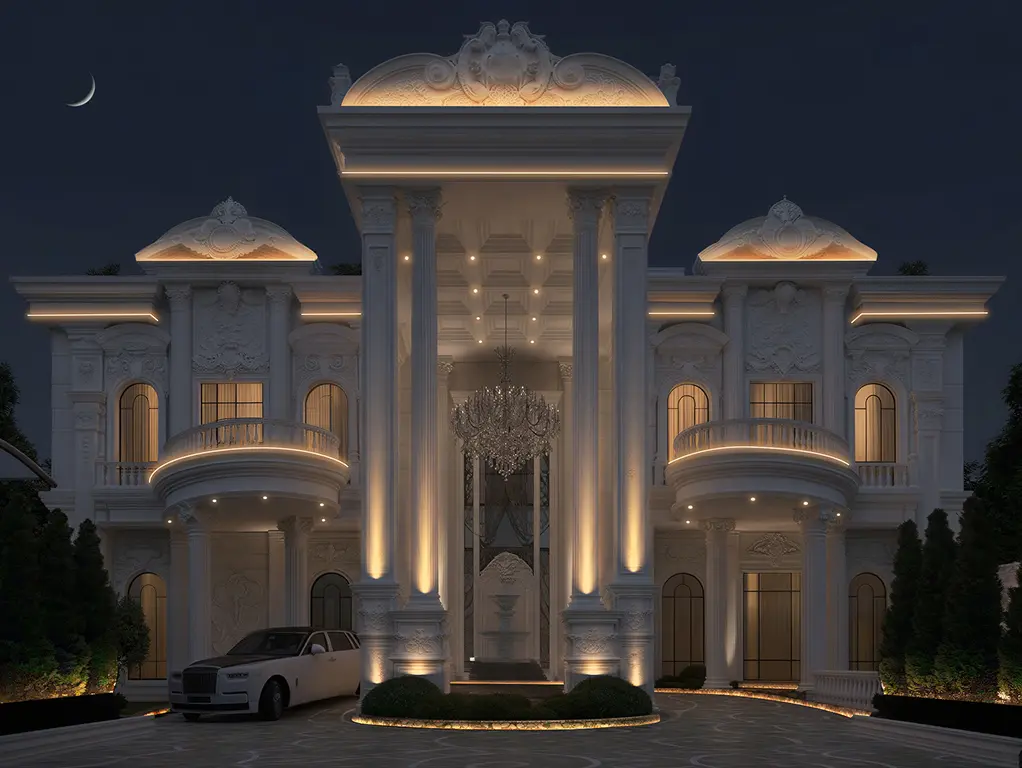
The facade lighting design enhances the architectural elegance of this luxury classical villa through a carefully layered illumination strategy. The design highlights the building’s grand proportions, intricate ornamentation, and symmetrical composition while creating a sophisticated nighttime identity. Warm white architectural lighting has been selected to emphasize depth, texture, and premium finishes without overpowering the architecture.
Project Objectives
- Create a prestigious and luxurious nighttime appearance.
- Highlight the classical architectural elements, including columns, cornices, pediments, and decorative moldings.
- Emphasize the villa’s grand entrance as the primary focal point
- Achieve visual balance through symmetrical lighting distribution.
- Enhance safety and wayfinding around the entrance, driveway, and landscape
- Minimize glare and light spill while maintaining comfortable visual brightness.
- Integrate lighting seamlessly within the architecture to conceal fixtures during daytime.
Lighting Features
- Vertical uplights accentuate the monumental entrance columns.
- Decorative wall features and reliefs are softly illuminated to reveal texture and craftsmanship.
- Concealed warm-white LED strips define rooflines, cornices, balconies, and horizontal architectural bands.
- Continuous light lines reinforce the villa’s symmetrical geometry.
- Increased illumination at the main entrance establishes a welcoming focal point.
- Interior chandelier visibility contributes to the exterior visual impact through the glazed entrance.
- Concealed lighting beneath balcony edges creates a floating architectural effect.
- Soft downlighting enhances the curved forms without exposing light sources.
- Low-level uplighting highlights trees and planting.
- Integrated planter lighting frames the driveway and complements the building illumination.
- Perimeter lighting subtly defines vehicle circulation.
- Ground-level lighting improves visibility while maintaining an elegant appearance.
- Approximately 3000K throughout the facade.
- Provides a refined, luxurious atmosphere and enhances the natural tones of stone and decorative finishes.
Architectural Uplighting
Linear LED Lighting
Entrance Feature Lighting
Balcony Lighting
Landscape Lighting
Driveway Lighting
Warm White Color Temperature
Design Concept
The lighting concept is based on the principle of “Light Reveals Architecture.”
Rather than uniformly illuminating every surface, the design selectively emphasizes the villa’s most significant architectural features. Vertical lighting strengthens the grandeur of the entrance columns, while concealed linear lighting defines the building’s elegant rooflines and balconies. Accent lighting brings depth to ornamental details, creating contrast and visual richness.
The composition uses multiple layers of illumination—from architectural uplighting to soft landscape lighting—to produce a balanced nighttime appearance. Warm white lighting enhances the timeless character of the classical design, ensuring the residence projects luxury, elegance, and sophistication while maintaining visual comfort and energy efficiency.
The result is a facade that is both striking from a distance and rich in architectural detail when viewed up close, creating a distinguished nighttime identity befitting a high-end residence.
Project Specifications & Statistics
| Metric / Feature | Details & Statistics |
|---|---|
| Project Category | Architectural Façade Lighting |
| Project Location | Dubai |
| Projects Completed | 30+ Successful Projects Across UAE |
| Happy Clients | 80+ Premium Clients |
| Total Awards | 6 Industry Recognition Awards |
Project Showcase Gallery
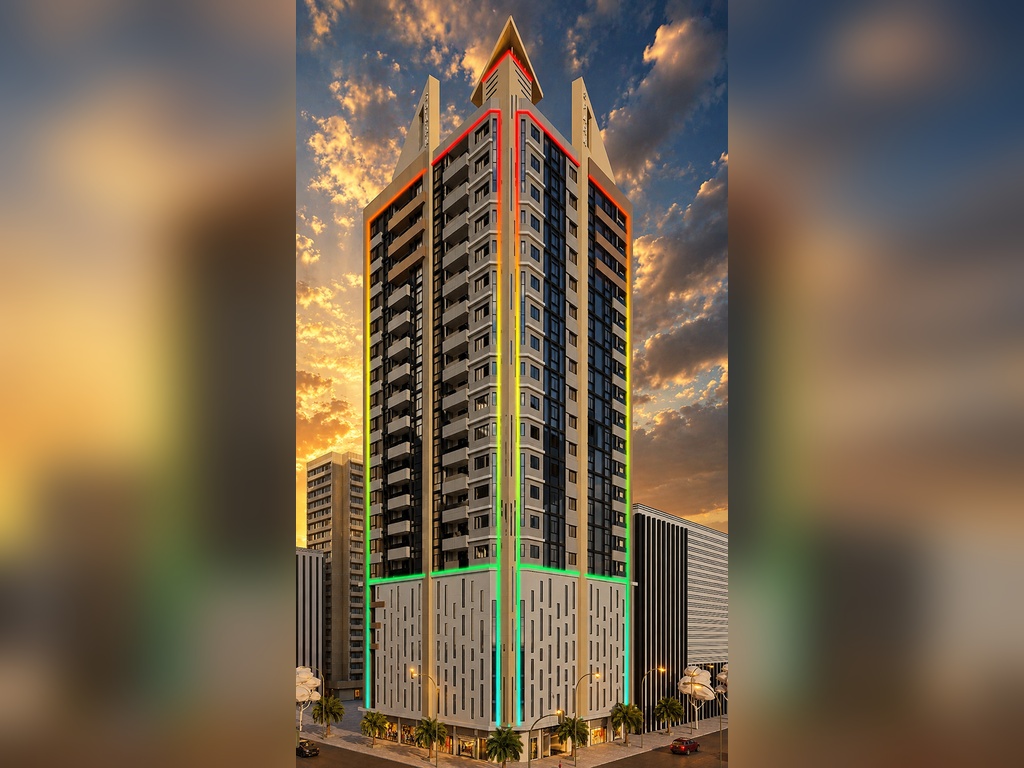
Sparks
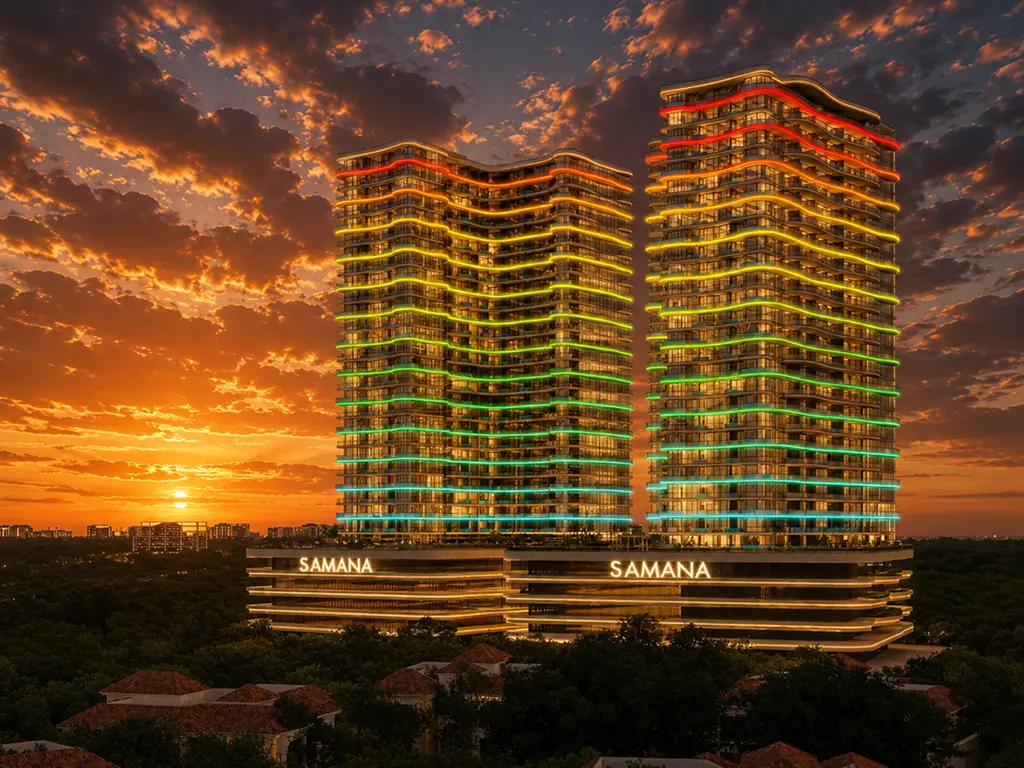
Samana Barari View
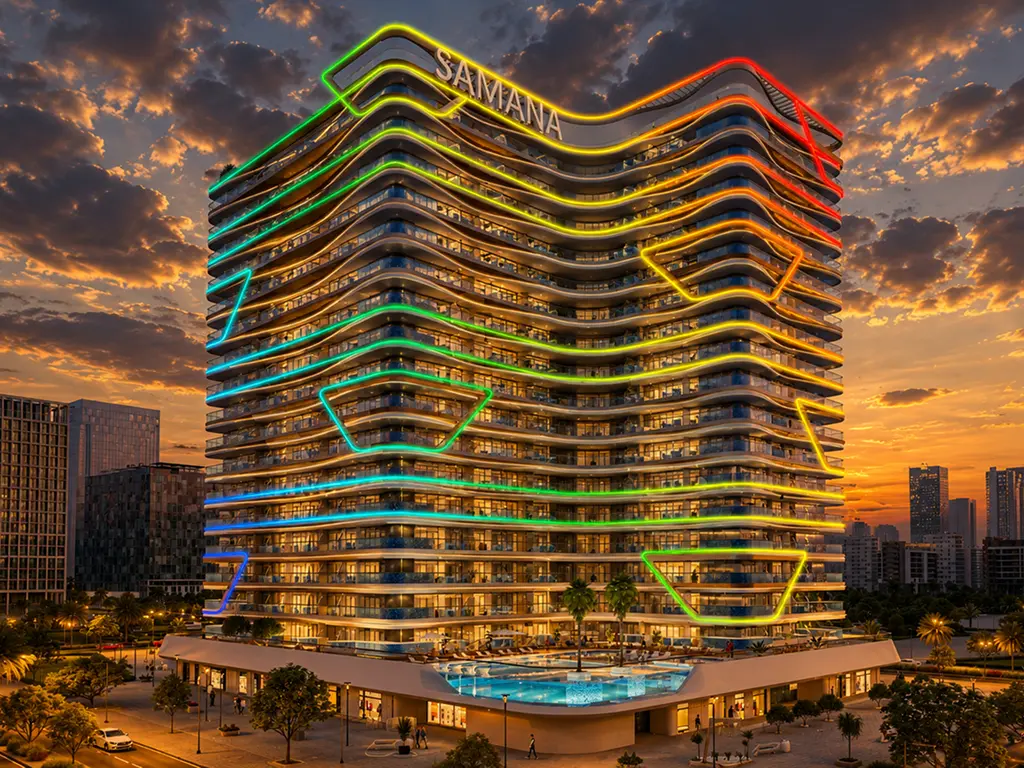
Samana Skyros
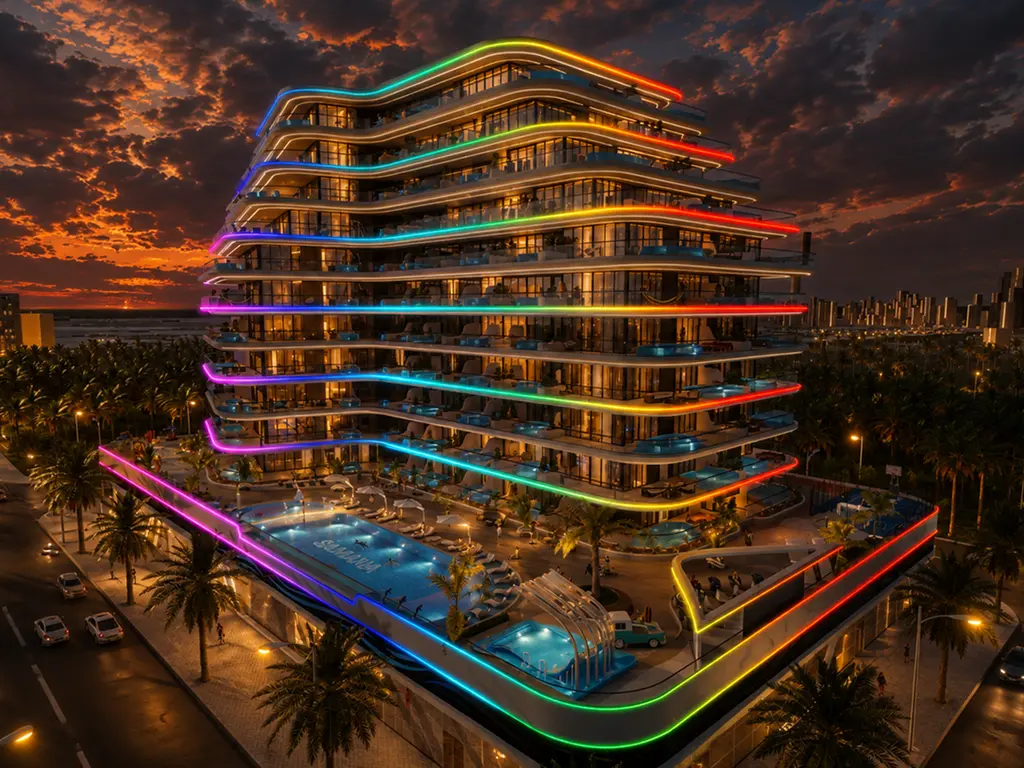
Samana Portofino
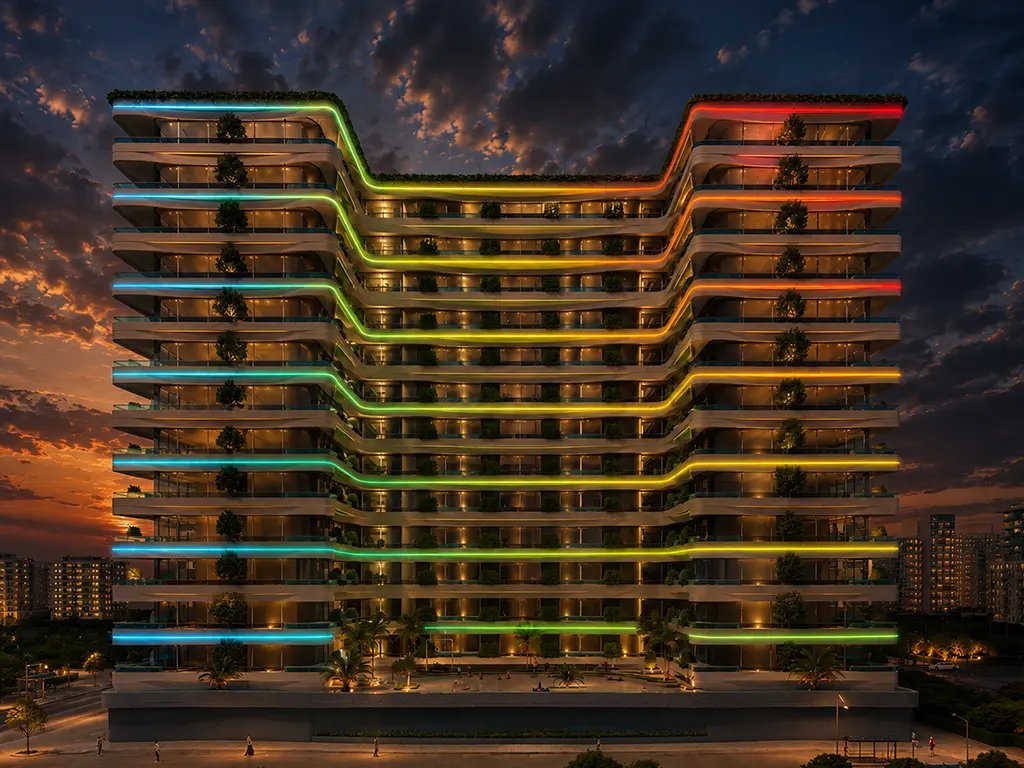
Samana Ivy Garden 1
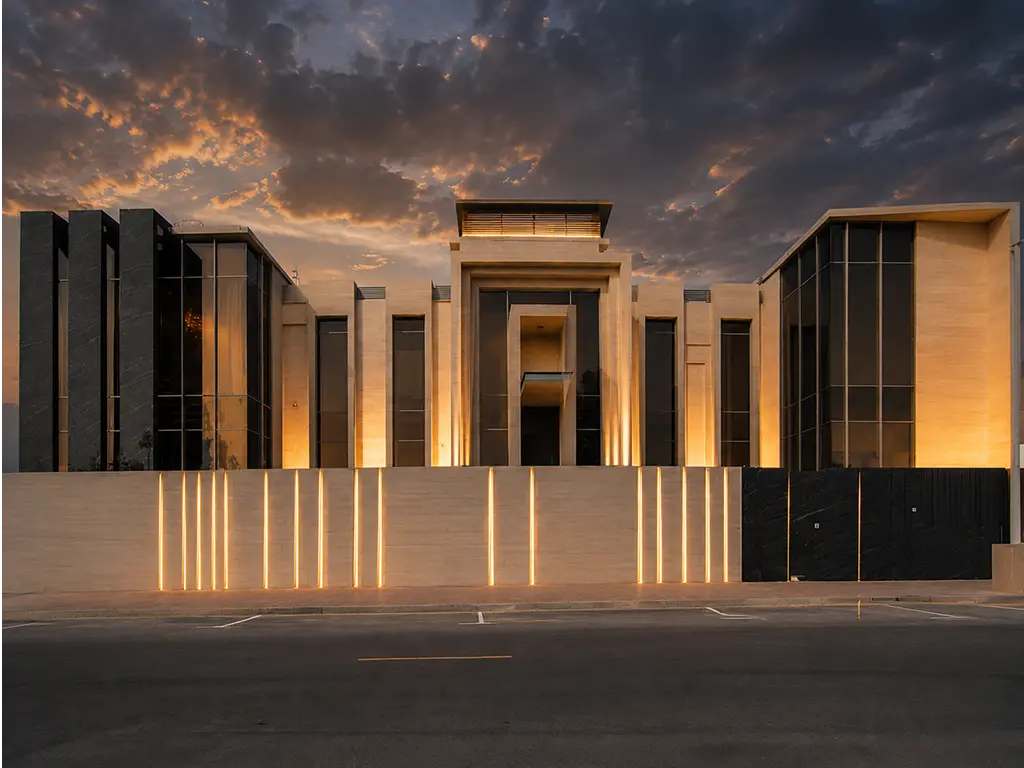
Galadari Villa
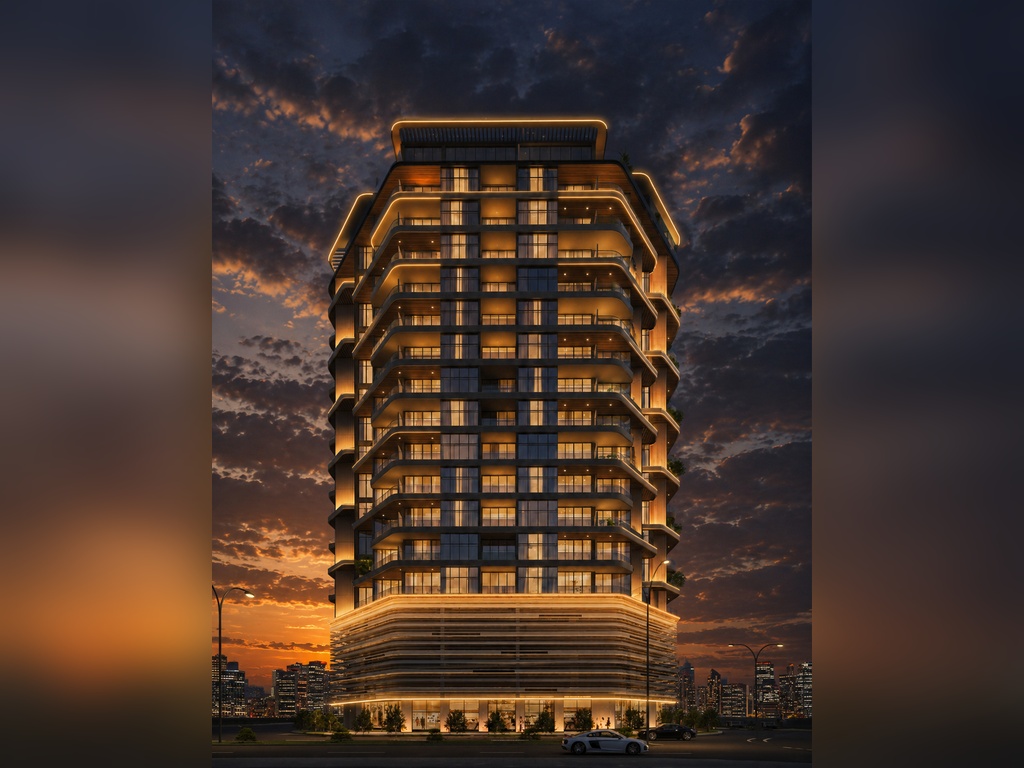
Commercial & Residential Building
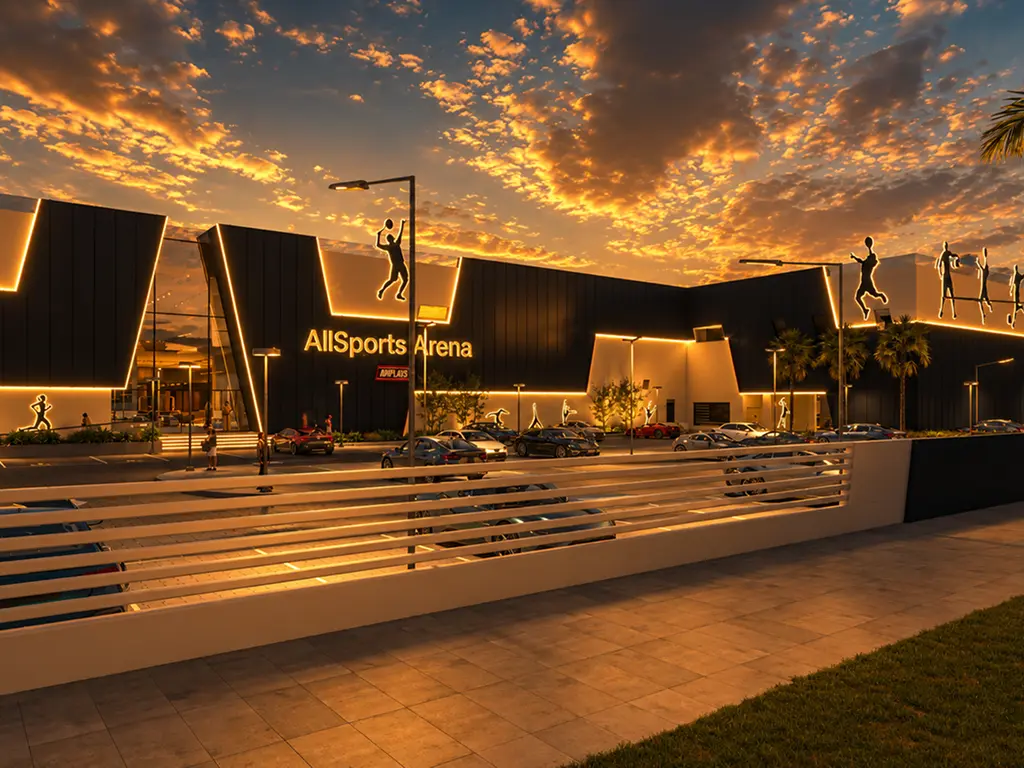
Galadari Sports Arena
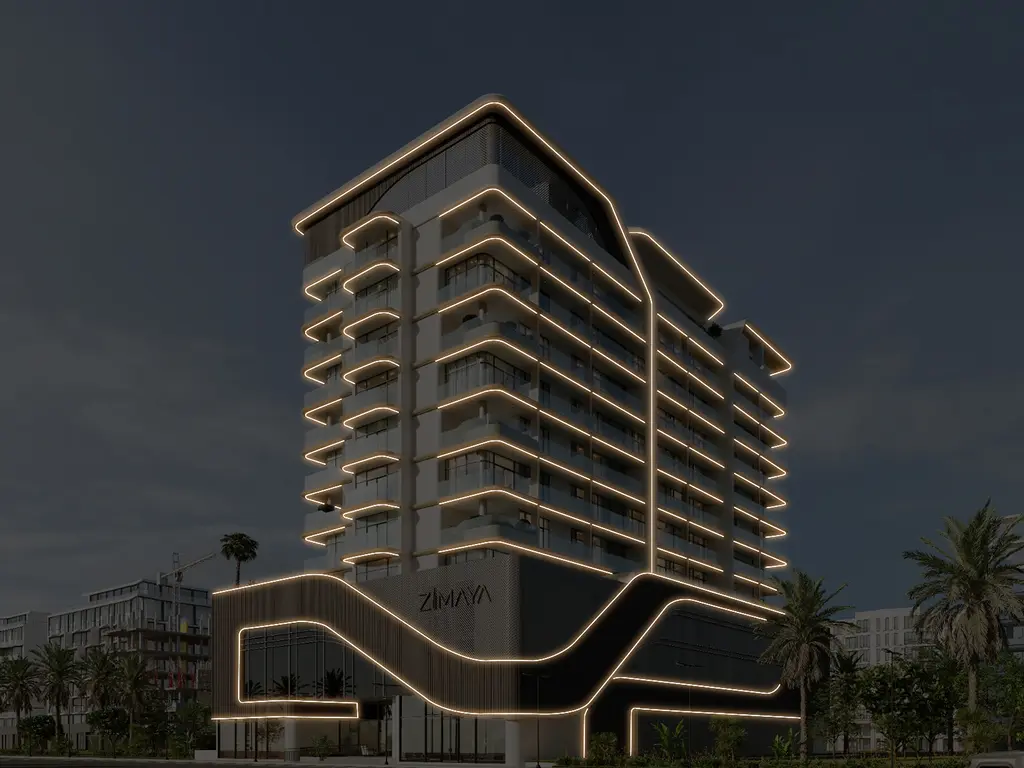
Celeste Heightsna
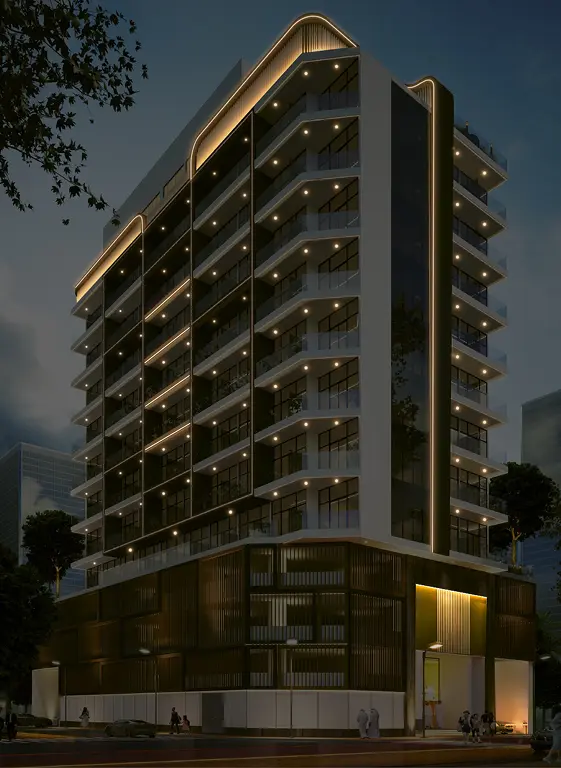
B+2 POD+G+8+ROOF BLDG
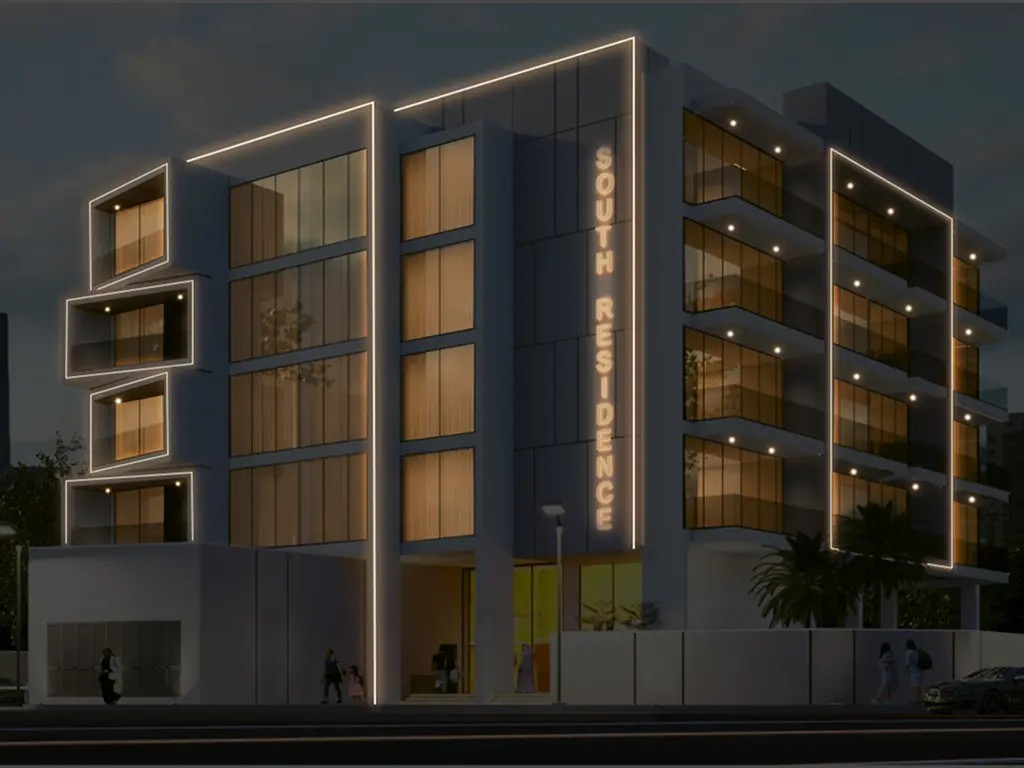
G+4 Small building
1B+G+1F+R umm al sheif

Shobana.c
AILED Lighting Trading LLC is an excellent company for façade lighting solutions. They provide some of the best façade lights with premium finishing and reliable performance. The product quality is very good, and the lights add a strong architectural impact to the project. Their team offers good service, prompt support, and clear technical guidance. Overall, a very reliable company with high-quality products and professional service. Highly recommended.
Saruthika Sivakumar
One of the best companies for façade lighting. The lights are of excellent quality, durable, and give a very elegant architectural look. Their service is professional and responsive, and they provide proper support from selection to installation. Highly recommended for anyone looking for quality products and dependable service.
×
![]()