
Project Overview
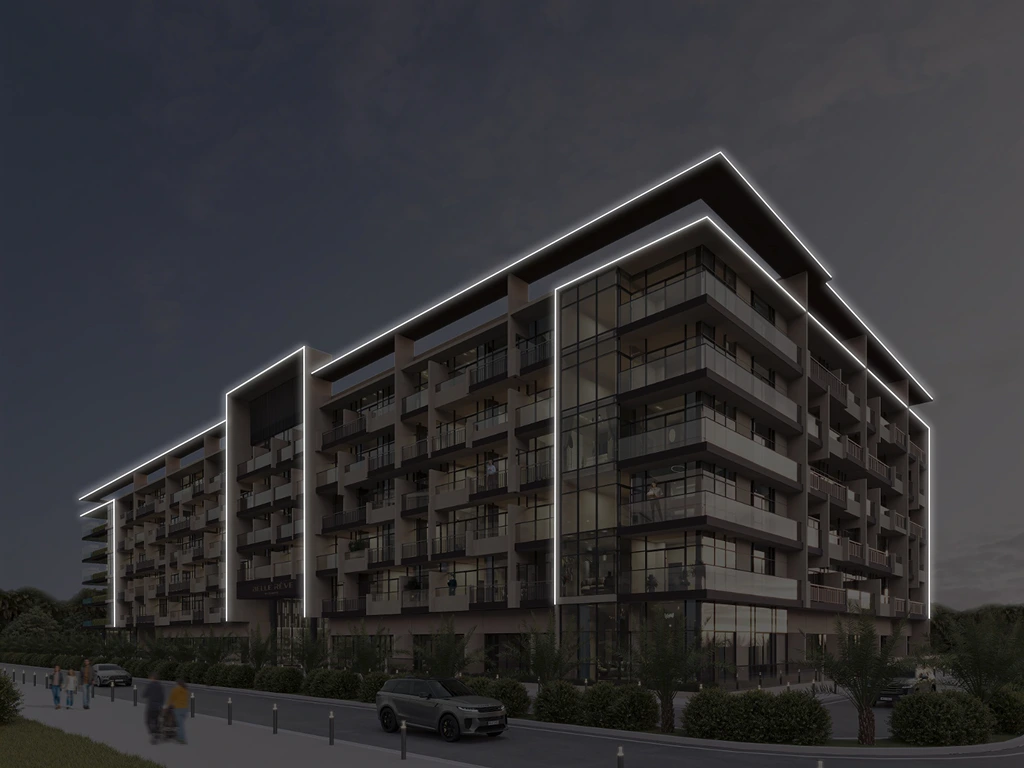
This project involves the architectural façade lighting design for a contemporary mid-rise residential development. The lighting concept is designed to enhance the building’s modern architectural identity through subtle, integrated linear illumination that defines the building’s silhouette while preserving a comfortable residential environment.
The design utilizes concealed linear LED lighting to emphasize the roofline, vertical corners, and key architectural volumes, creating a refined nighttime appearance that complements the building’s minimalist architecture. The lighting strategy balances aesthetics, sustainability, and resident comfort, transforming the development into an elegant landmark without excessive illumination.
Project Objectives
- Create a distinctive nighttime identity for the residential development.
- Highlight the building’s contemporary architectural form and clean geometry.
- Emphasize the roofline, vertical edges, and feature façade elements.
- Enhance resident and visitor experience through elegant architectural lighting.
- Maintain visual comfort by minimizing glare and unnecessary light spill.
- Utilize energy-efficient LED lighting with long operational life.
- Integrate lighting discreetly within the architectural design
- Provide intelligent lighting controls to optimize energy consumption and maintenance.
Lighting Features
- Continuous concealed LED luminaires integrated beneath the roof overhang.
- Defines the building silhouette and enhances its presence within the surrounding community.
- Creates a floating roof effect with uniform illumination.
- Recessed linear LED lighting highlights the building’s primary corners and feature walls.
- Reinforces the building’s proportions and architectural rhythm.
- Provides visual continuity from the podium to the roofline.
- Selective illumination of recessed façade elements and entrance features.
- Accentuates the building’s modern composition without overwhelming the façade.
- Warm, welcoming illumination enhances the main residential entrance.
- Improves visibility, safety, and wayfinding for residents and visitors.
- Neutral white LED lighting (approximately 4000 K) provides a clean and contemporary appearance while complementing the façade materials and landscaping.
- Astronomical clock for automatic daily operation.
- Programmable dimming during late-night hours.
- Optional DALI control for centralized monitoring and scene management.
- Zonal control to optimize energy efficiency and simplify maintenance.
Roofline Linear Lighting
Vertical Corner Illumination
Architectural Feature Lighting
Entrance Lighting
Soft White LED Illumination
Smart Lighting Control
Design Concept
The façade lighting concept is based on the principle of “Elegant Simplicity Through Architectural Lines.”
The lighting design avoids flooding the façade with light and instead focuses on revealing the building’s architectural form through carefully integrated linear illumination. Continuous lighting along the roofline and vertical edges frames the building, creating a clean and sophisticated nighttime silhouette that reflects the project’s contemporary design language.
The restrained use of light enhances the depth and proportions of the façade while preserving the comfort and privacy expected in a residential environment. Concealed luminaires ensure that only the architectural effect is visible, allowing the building itself to remain the visual focus.
The overall composition delivers a refined, timeless nighttime identity that enhances the residential community, strengthens the project’s architectural character, and achieves a balance between visual impact, energy efficiency, and long-term sustainability.
Project Specifications & Statistics
| Metric / Feature | Details & Statistics |
|---|---|
| Project Category | Architectural Façade Lighting |
| Project Location | Al Barsha South Fourth – Jumeirah Village Circle – Dubai |
| Projects Completed | 30+ Successful Projects Across UAE |
| Happy Clients | 80+ Premium Clients |
| Total Awards | 6 Industry Recognition Awards |
Project Showcase Gallery
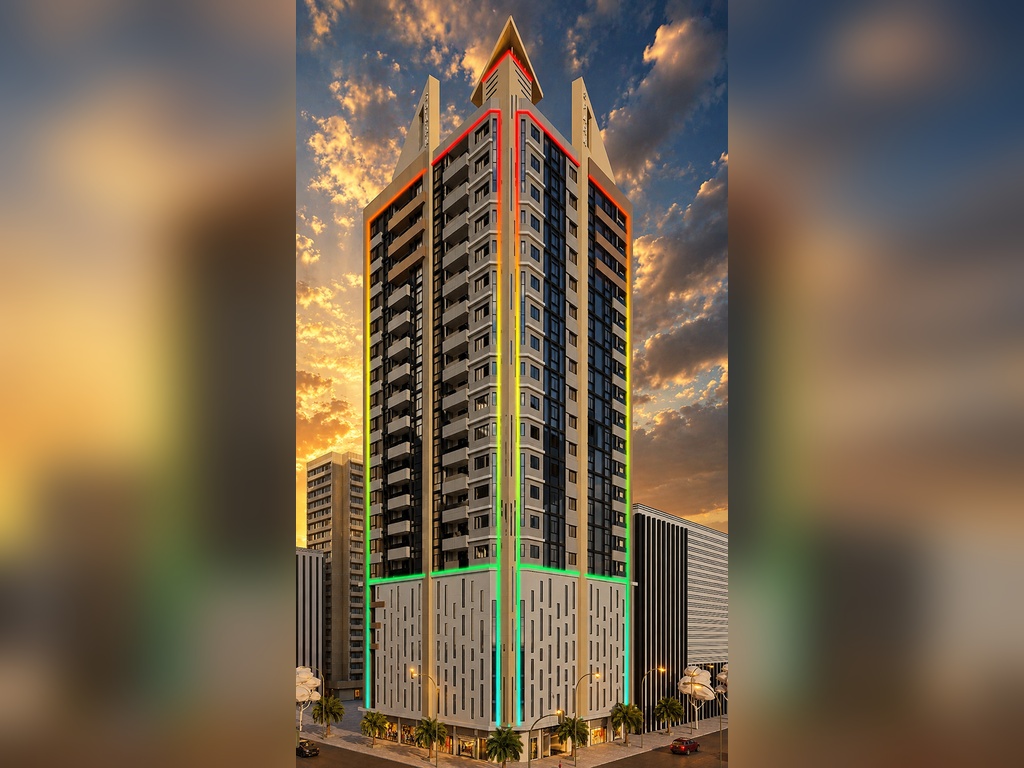
Sparks
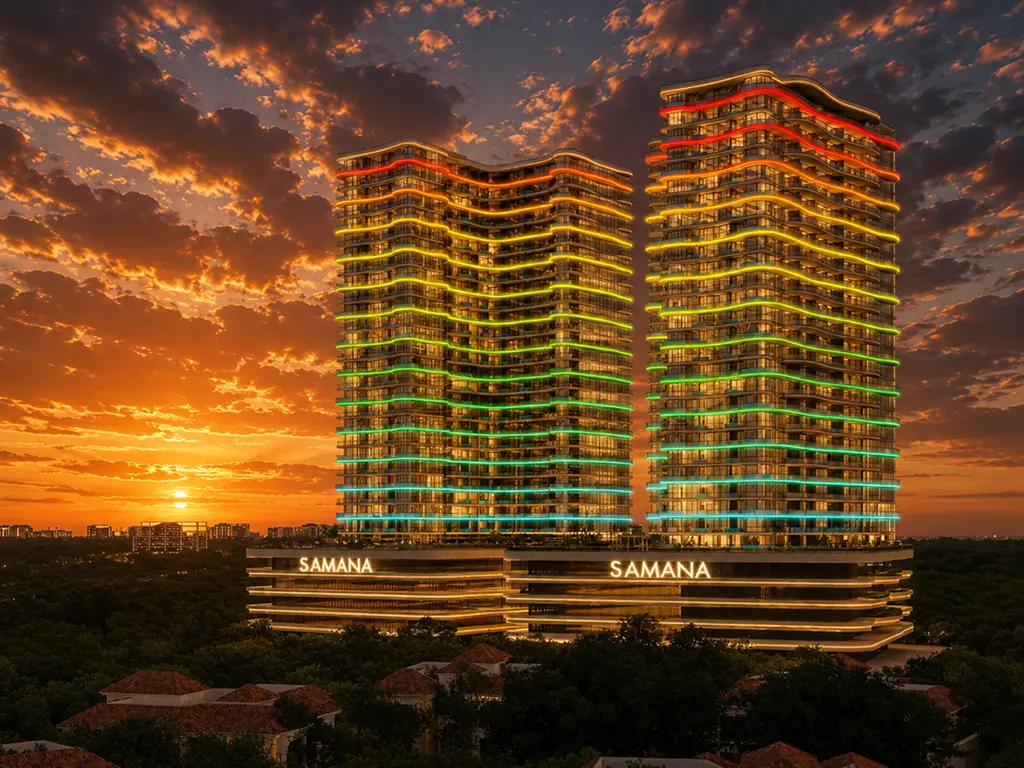
Samana Barari View
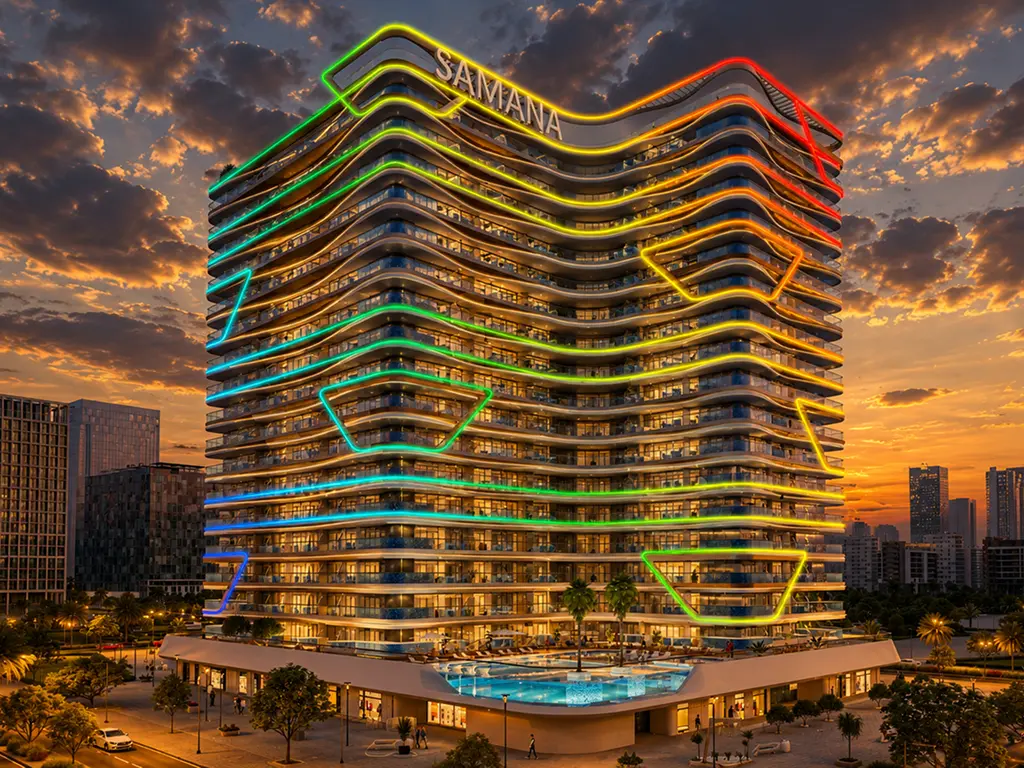
Samana Skyros
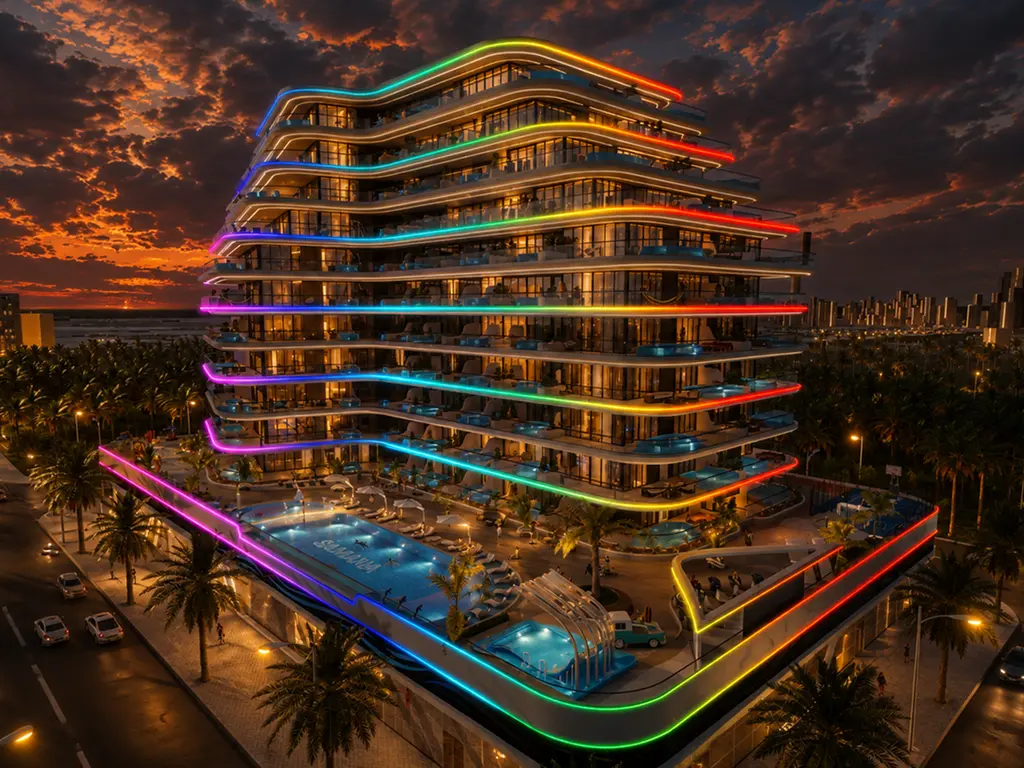
Samana Portofino
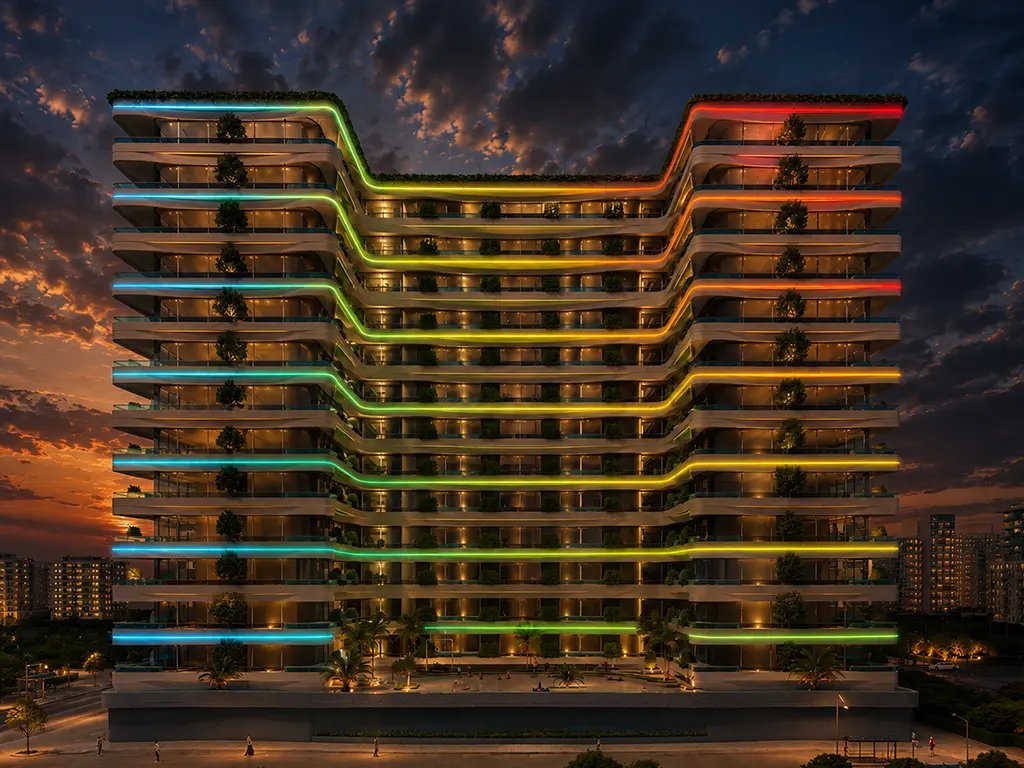
Samana Ivy Garden 1
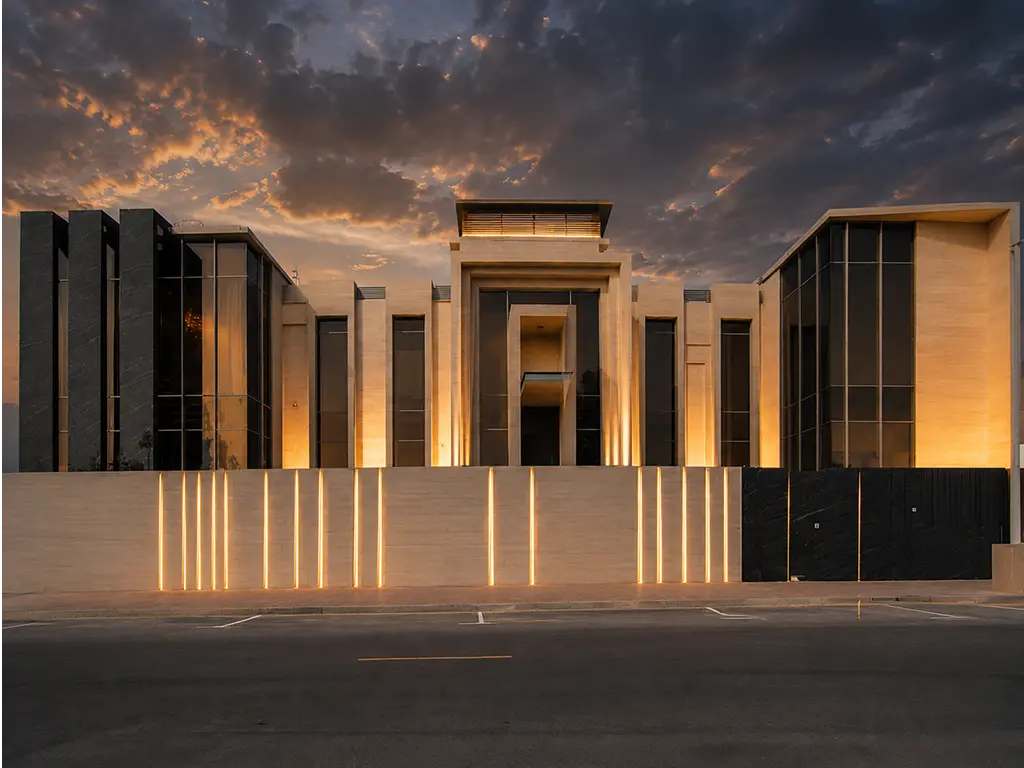
Galadari Villa
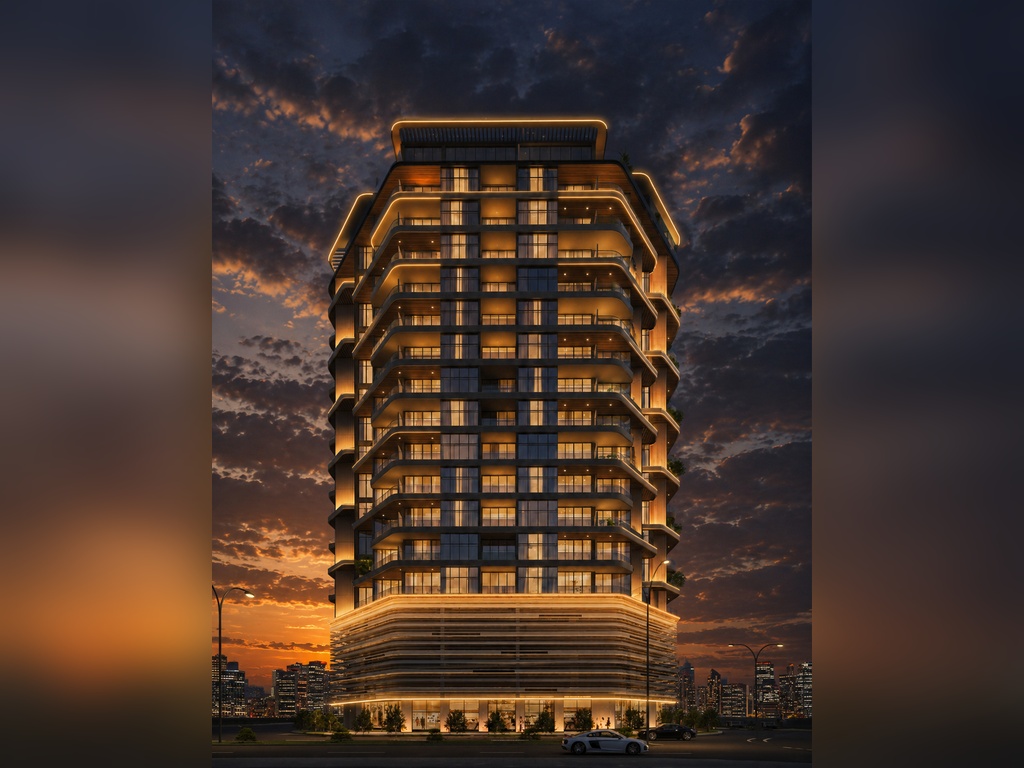
Commercial & Residential Building
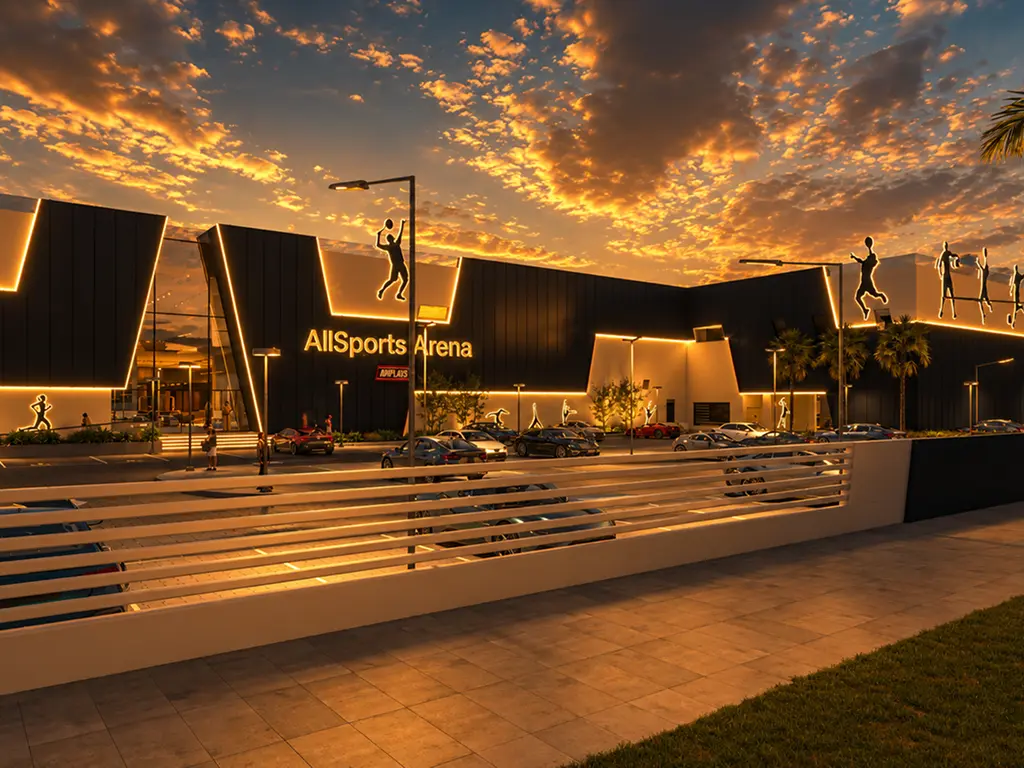
Galadari Sports Arena
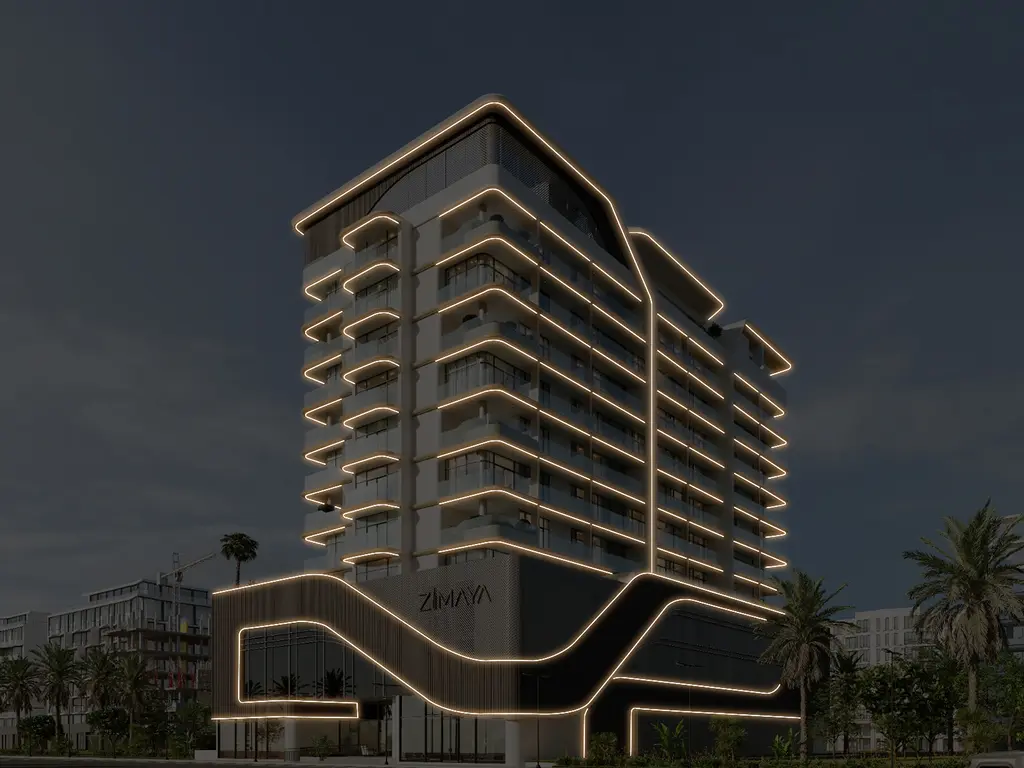
Celeste Heightsna
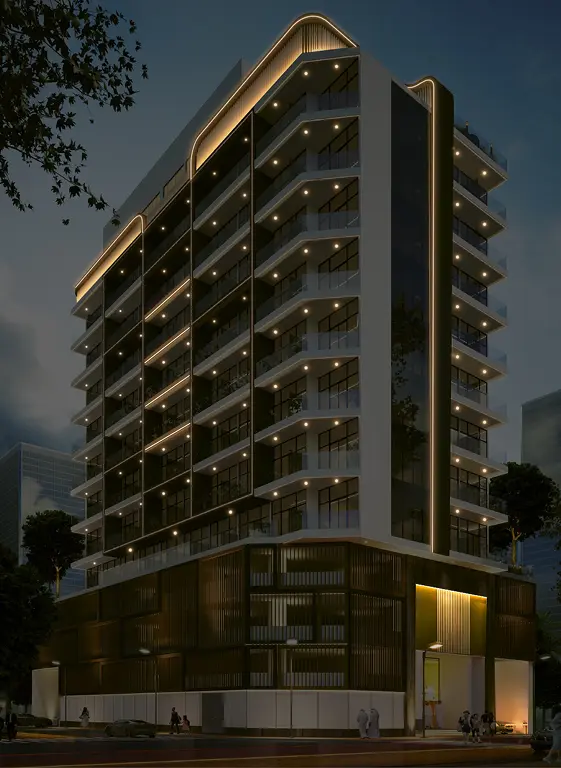
B+2 POD+G+8+ROOF BLDG
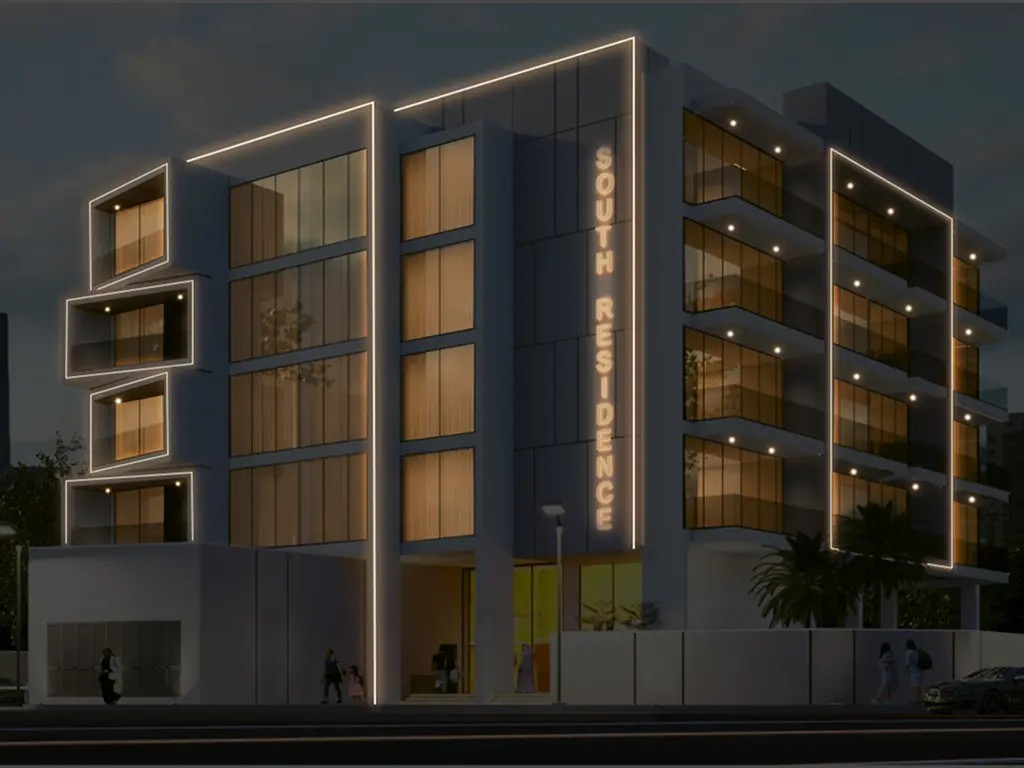
G+4 Small building
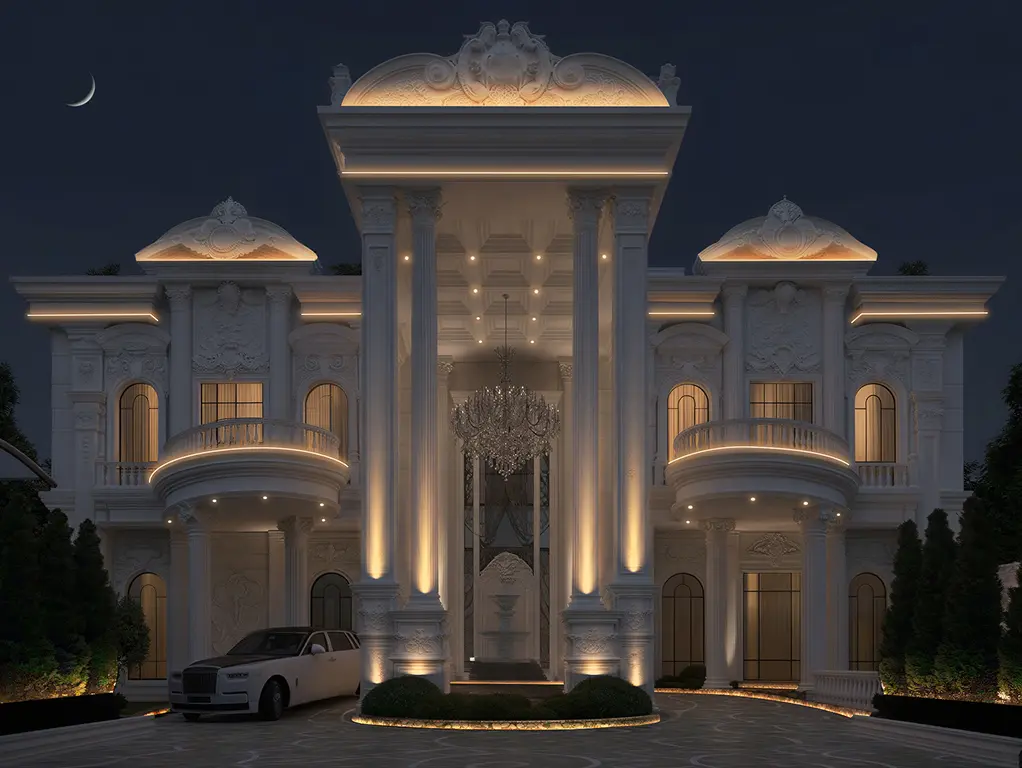
1B+G+1F+R umm al sheif

Shobana.c
AILED Lighting Trading LLC is an excellent company for façade lighting solutions. They provide some of the best façade lights with premium finishing and reliable performance. The product quality is very good, and the lights add a strong architectural impact to the project. Their team offers good service, prompt support, and clear technical guidance. Overall, a very reliable company with high-quality products and professional service. Highly recommended.
Saruthika Sivakumar
One of the best companies for façade lighting. The lights are of excellent quality, durable, and give a very elegant architectural look. Their service is professional and responsive, and they provide proper support from selection to installation. Highly recommended for anyone looking for quality products and dependable service.
×
![]()