
Introduction
Architectural lighting planning should begin long before the final walls, ceilings, and exterior finishes are completed. Lighting is not simply something added after construction; it is an important part of how a building looks, functions, feels, and performs at night.
When lighting decisions are made during the early stages of a project, architects, contractors, electrical teams, and lighting professionals can work together to create a more coordinated result. Cable routes, fixture positions, control systems, power requirements, ceiling details, facade elements, and installation access can all be considered before construction reaches the finishing stage.
Waiting until the building is nearly complete can create unnecessary complications. Fixtures may not fit the available space, wiring may need to be modified, and important architectural features may be difficult to illuminate effectively.
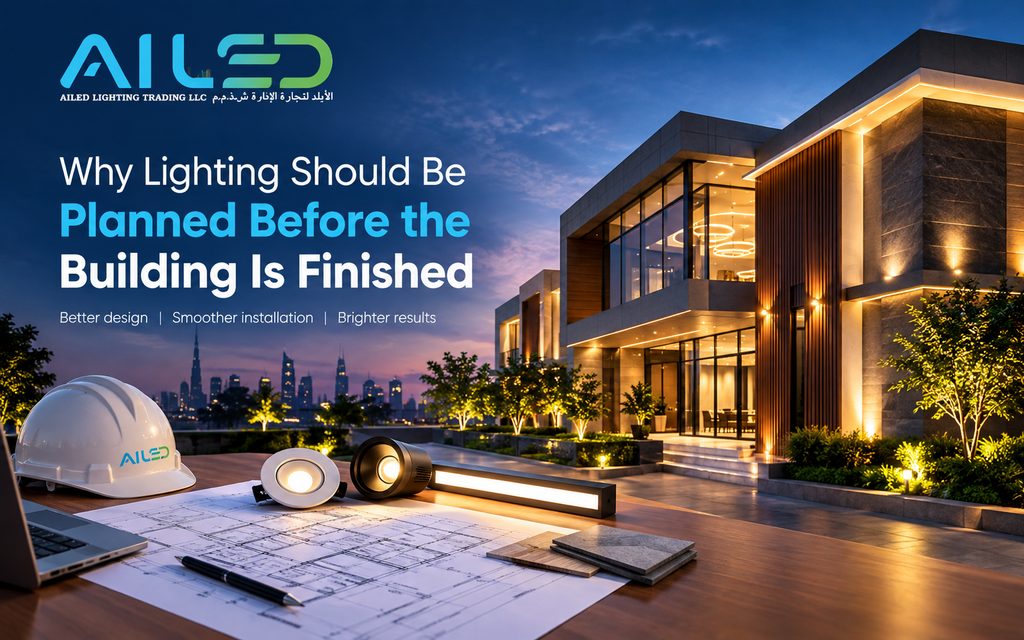
This is why proper architectural lighting planning is becoming an essential part of modern residential, commercial, hospitality, and exterior building projects.
- Lighting Is Part of the Building Design
A building’s appearance changes dramatically between daytime and nighttime. During the day, architecture is defined largely by natural light, materials, shapes, textures, and colours. After sunset, artificial lighting becomes responsible for revealing many of those same design elements.
With proper architectural lighting design, lighting can highlight:
Building entrances
Columns and structural details
Facade textures
Windows and architectural features
Landscape elements
Walkways and pathways
Signage
Outdoor gathering areas
Decorative features
Instead of treating lighting as an afterthought, early planning allows the lighting system to become part of the architecture itself.
- Early Planning Prevents Installation Problems
One of the biggest advantages of planning lighting early is avoiding installation difficulties.
For example, a designer may decide that a wall-mounted fixture should be installed in a particular location. If the electrical point was not planned before the wall was finished, installing the fixture later could require drilling, rewiring, or additional surface-mounted cables.
The same issue can occur with recessed lights, linear LED systems, facade fixtures, floor lights, and concealed lighting.
Early coordination helps determine:
Fixture locations
Electrical points
Cable pathways
Mounting requirements
Control systems
Power loads
Ceiling openings
Access requirements
Maintenance areas
This makes the installation process more organised and reduces the possibility of expensive changes later.
- Lighting Can Highlight Architectural Features
Every building has features that deserve attention. However, simply installing more lights does not necessarily create a better result.
Effective architectural lighting design considers what should be highlighted and what should remain subtle.
For example, a facade may include stone textures, vertical fins, balconies, columns, or decorative elements. Carefully positioned lighting can create depth and visual contrast without making the building appear excessively bright.
A professional Lighting Designer can study the building’s structure and determine where light should be concentrated, softened, reflected, or concealed.
The objective is not to illuminate everything equally. It is to create a balanced nighttime appearance.
- It Helps Control Glare and Light Spill
Poorly planned lighting can create problems such as glare, excessive brightness, unwanted shadows, and light spill.
These issues can affect both occupants and people around the building.
For example, an incorrectly positioned exterior fixture could shine directly toward pedestrians, drivers, neighbouring properties, or nearby windows.
Through early architectural lighting planning, the position, beam angle, intensity, and direction of each fixture can be considered before installation.
This can help create a more comfortable lighting environment while still providing the required visibility and architectural effect.
- It Makes Smart Lighting Systems Easier to Integrate
Modern buildings increasingly use smart lighting systems that allow users to control brightness, schedules, scenes, zones, and energy consumption.
However, smart lighting should not be considered only after the fixtures have been selected.
During the planning stage, the project team can determine how different lighting zones should operate.
For example:
Entrance lighting: Automatic operation during evening hours.
Facade lighting: Scheduled operation during selected nighttime periods.
Landscape lighting: Controlled according to time or occupancy.
Interior lighting: Adjusted based on room usage and daylight availability.
Planning these requirements early makes it easier to integrate lighting controls with the overall electrical and building-management system.
- It Can Improve Energy Efficiency
A well-designed lighting system does not need to depend on excessive brightness.
Energy efficiency can be improved by selecting suitable fixtures, controlling operating hours, creating lighting zones, and using appropriate brightness levels.
LED architectural lighting can provide efficient illumination while offering flexibility in colour temperature, beam angles, fixture types, and installation methods.
Depending on the project, lighting controls may also include:
Timers
Dimming
Sensors
Automated schedules
Zonal controls
Smart control systems
Early planning allows these features to be considered as part of the complete design rather than added later.
- Lighting Coordination Helps Architects and Contractors
Lighting projects involve several different teams. Architects focus on the building design, electrical contractors handle power and wiring, interior teams work on finishes, and lighting specialists focus on illumination.
If these teams work independently, conflicts can occur.
A lighting fixture may interfere with an architectural element. A ceiling design may not provide enough space for a recessed fitting. An electrical point may be positioned incorrectly. A facade fixture may become difficult to access for maintenance.
Architectural lighting planning creates an opportunity for these teams to coordinate before construction reaches the final stage.
This can save time and reduce unnecessary modifications.
- Exterior Lighting Should Be Considered Early
Exterior lighting is especially important for buildings in commercial, hospitality, residential, and public environments.
A building facade can look completely different at night depending on the lighting approach.
Modern Lighting solutions Dubai projects may include facade lighting, landscape illumination, entrance lighting, pathway lighting, signage lighting, and architectural feature lighting.
For projects in the UAE, climate and environmental conditions should also be considered when selecting exterior fixtures and installation methods.
Early planning makes it easier to determine where outdoor fixtures should be positioned and how they can be accessed for future maintenance.
- The Right Fixtures Depend on the Design
Choosing a light fitting simply because it looks attractive in a catalogue can leadto disappointing results.
Different areas require different lighting characteristics.
A recessed fixture may work well for a ceiling, while a linear LED may be more suitable for a concealed architectural detail. A narrow-beam spotlight may highlight a column, while a wider beam may be appropriate for a larger surface.
This is where professional lighting planning becomes valuable.
Instead of selecting products first and trying to make them work later, the design can determine the required fixture type, beam angle, colour temperature, output, mounting method, and control requirements.
This approach can also help when working with Light fitting suppliers in UAE, because the project requirements are already clearly defined.
- Decorative Lighting and Architectural Lighting Have Different Roles
Decorative lighting and architectural lighting planning can work together, but they do not always serve the same purpose.
Decorative fixtures may contribute to the visual identity of an interior or exterior space. Architectural lighting focuses more on how light interacts with the building, surfaces, spaces, and functions.
For example, a decorative pendant may become a visual feature inside a lobby, while concealed linear lighting may highlight the ceiling architecture around it.
For projects sourcing products from Decorative lighting suppliers in UAE, combining decorative fixtures with architectural lighting should be considered during the overall design process.
The result can be more visually balanced than treating each lighting element separately.
- Planning Helps With Maintenance
Lighting design should consider not only installation but also what happens several years later.
Every fixture eventually requires cleaning, inspection, replacement, or maintenance.
If a fixture is installed in a difficult-to-reach location without considering access, future maintenance can become expensive and time-consuming.
During architectural lighting planning, teams can consider:
Fixture accessibility
Replacement requirements
Driver locations
Cable access
Cleaning requirements
Outdoor exposure
Maintenance equipment
Product availability
This creates a lighting system that is easier to manage throughout its lifespan.
- Lighting Can Support the Building’s Identity
Lighting can help establish how a building is perceived after dark.
A hotel may require a welcoming and sophisticated atmosphere. A retail property may need stronger entrance visibility. A residential development may benefit from subtle facade illumination. A corporate building may require a clean and contemporary appearance.
The lighting strategy should therefore reflect the building’s purpose.
A professional lighting company can work with architects and property owners to develop a visual approach that complements the architecture rather than competing with it.
- Why AILED Focuses on Planned Lighting Solutions
AILED approaches lighting as more than simply selecting and installing fixtures.
A well-planned lighting project considers the building, its architecture, purpose, surroundings, user experience, energy requirements, and maintenance needs.
From facade illumination and architectural lighting planning to modern LED systems and customised lighting solutions, the objective is to create lighting that works with the project from the beginning.
For projects searching for the Best lighting companies in Dubai, it is important to look beyond product selection and consider the company’s ability to understand the complete lighting requirement.
A strong lighting strategy should connect design, technology, installation, functionality, and long-term performance.
- What Happens When Lighting Is Planned Too Late?
When lighting is considered only after construction is nearly finished, several challenges can appear.
These may include:
Limited fixture positions
Difficult cable routing
Additional electrical work
Visible wiring
Restricted access
Changes to finished surfaces
Higher installation costs
Compromised lighting effects
Limited control options
Difficulty maintaining fixtures
Not every late-stage project will experience all these problems, but early coordination can reduce the risk of many of them.
- A Simple Architectural Lighting Planning Process
A practical lighting planning process can follow these steps:
Step 1: Understand the Building
Study the architecture, purpose, materials, dimensions, surroundings, and important design features.
Step 2: Identify Lighting Objectives
Determine whether the project needs functional lighting, architectural lighting planning emphasis, decorative lighting, safety lighting, branding, or a combination.
Step 3: Create Lighting Zones
Divide the project into areas such as facade, entrance, landscape, interior, pathways, signage, and feature zones.
Step 4: Select Suitable Fixture Types
Choose fixtures according to the required beam angle, brightness, colour temperature, mounting method, and environmental conditions.
Step 5: Coordinate Electrical Requirements
Confirm power points, cable routes, drivers, control systems, and installation requirements.
Step 6: Plan Controls
Determine where dimming, sensors, timers, automation, or smart lighting controls can improve functionality.
Step 7: Review the Nighttime Effect
Consider how the lighting will appear from different viewing distances and angles before final installation.
Step 8: Plan for Maintenance
Ensure fixtures, drivers, and other components can be accessed when servicing is required.
Conclusion
Lighting should never be treated as the final decorative layer added after a building is complete. It is an important part of the building’s design, functionality, identity, and nighttime experience.
Starting architectural lighting planning early gives architects, contractors, lighting designers, and property owners more opportunities to coordinate electrical requirements, fixture positions, controls, energy efficiency, installation access, and visual effects.
Whether the project involves a residential property, commercial building, hotel, office, retail development, or large facade, early lighting decisions can make the entire process more coordinated.
With the right combination of architectural lighting planning design, technology, fixture selection, and professional planning, lighting can become an integrated part of the building rather than an afterthought.
For modern Lighting solutions Dubai projects, AILED can help develop lighting approaches that connect architectural lighting planning requirements with practical lighting technology.
FAQs
- When should architectural lighting planning begin?
Ideally, lighting planning should begin during the early design and architectural lighting planning stages so electrical requirements, fixture locations, mounting details, and controls can be coordinated before construction is completed.
- Why hire a Lighting Designer?
A Lighting Designer can analyse the building’s architecture and determine appropriate fixture types, positions, beam angles, colour temperatures, lighting levels, and control strategies.
- Is architectural lighting only for commercial buildings?
No. Architectural lighting can be used for residential buildings, villas, offices, hotels, retail spaces, restaurants, landscapes, public buildings, and many other projects.
- Can lighting planning reduce installation problems?
Early planning can help identify electrical, structural, access, and fixture-placement requirements before finishing work is completed, potentially reducing the need for later modifications.
- How does smart lighting fit into architectural lighting planning?
Smart lighting can be integrated into the initial design through zoning, scheduling, dimming, sensors, and automated controls, depending on the project’s requirements.
- Why is facade lighting planning important?
Facade lighting planning helps determine how architectural lighting planning features will appear at night while considering fixture positions, beam direction, brightness, glare, energy use, and maintenance access.